
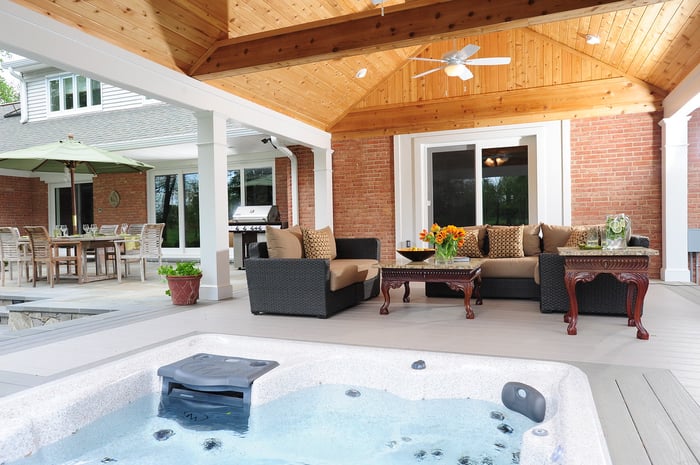
Design Builders, a Virginia Class A licensed contractor (license #2705141736) designing and building decks and screened porches since 2006, prepares full construction plans for screened porches, covered decks, and hot tub decks in Montgomery County, MD for a simple reason: the county's shortcut does not apply to them. Montgomery County publishes a set of pre-approved deck details that can stand in for custom construction drawings, but only for basic decks. A deck with a roof, a screened enclosure, or a hot tub falls outside those details and requires a complete plan submission and code review before construction can begin.

Every Deck in Montgomery County Needs a Permit
The Montgomery County Department of Permitting Services (DPS) requires a building permit for every deck, regardless of its height above grade. A low platform a few inches off the ground follows the same rule as a second-story deck.
Additional permits often apply. Decks with stair lighting, hot tubs, or spas may also require an electrical permit, and properties served by a private well and septic system carry additional submittal requirements. All applications and plans are submitted electronically through the county's ePlans system.
What the Montgomery County Residential Deck Details Cover
To simplify permitting for straightforward projects, DPS publishes the Montgomery County Residential Deck Details, a package of standard construction details based on the 2021 International Residential Code. It covers footings, posts, beams, joists, ledger attachment, and lateral load connections for typical decks, along with a worksheet applicants complete for their specific project.
When a project fits within those details, the package can be used in place of custom construction drawings. That saves design time and simplifies plan review for basic decks.
The package is intentionally narrow. It applies only to single-span, single-level decks, and it includes geometry and framing conditions of its own, such as limits on the deck's length relative to its width and requirements for how deck joists align with the house framing.
What Disqualifies a Project From the Standard Details
DPS states directly that decks built using the Residential Deck Details cannot include roofs, screened porches, hot tubs, or other additional loads. That exclusion covers nearly every project that turns a deck into an outdoor room:
- Screened porches: A screened porch adds a roof, posts, and wall framing, and the roof introduces snow and wind loads the standard details were never designed to carry.
- Covered decks and pergolas with roofs: Any roof structure changes how loads travel through beams, posts, and footings.
- Hot tubs and spas: A filled hot tub concentrates far more weight than a standard deck is designed to support, requiring framing and footings engineered for the specific tub.
- Outdoor kitchens on decks: Stone, stainless steel cabinetry, countertops, and appliances add load that falls under the county's "other additional loads" exclusion.
- Multi-level decks: Projects with more than one level fall outside the single-level limitation.
For any of these projects, a full set of construction drawings must be prepared and submitted for review.
What a Full Plan Submission Involves
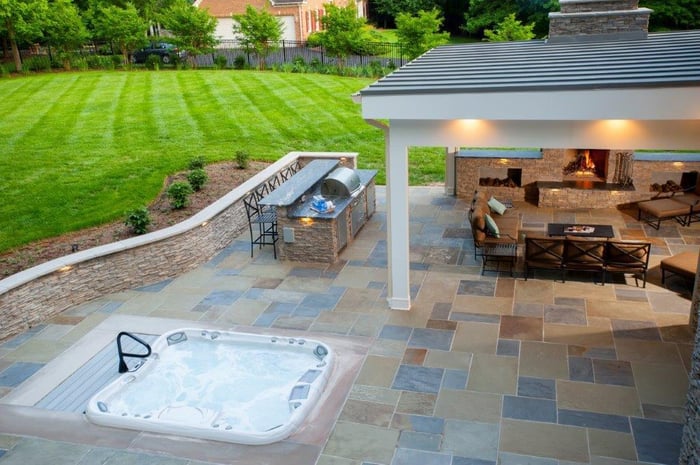
A full plan submission documents the entire structure: footing locations and sizes, post and beam layouts, joist sizes and spacing, ledger or free-standing support details, roof framing, stairs, guards, and the connections that tie each component together. For hot tub decks, the drawings must account for the tub's filled weight. For screened porches, they must show how the roof ties into or stands apart from the house.
DPS plan reviewers check the drawings for compliance with local and state building codes. Approved drawings are stamped for code compliance. If corrections are needed, the applicant receives a notification and must upload revised drawings before the permit can move forward. Once fees are paid and all requirements are satisfied, the permit is issued electronically, and approved drawings must be kept at the job site for inspectors.
Required Inspections
Permitted decks in Montgomery County move through staged inspections, including footing, framing, and final inspections. When an electrical permit is involved, the county coordinates electrical inspections with the framing and final building inspections, which means lighting, heater, and hot tub wiring must be ready on the same schedule as the structure.
Revisions Cost Time
Changes after approval require a permit revision, which repeats the application, review, and fee steps, with revision fees calculated by DPS staff. Adding a roof, a hot tub, or a kitchen after a deck has been permitted can mean resubmitting the project. Planning every feature during initial design avoids that delay.
Other Approvals to Plan For
Building permits are only one layer of review in Montgomery County:
- Historic districts: Properties in designated historic districts may require a Historic Area Work Permit from the Montgomery County Historic Preservation Commission before a building permit is issued.
- Zoning: Setback and yard requirements determine where a deck or porch can be placed on the lot.
- Private restrictions: Many subdivisions have deed restrictions or homeowners association covenants that require architectural approval.
- Utilities: Excavation for footings requires utility marking before digging begins.
How Design Builders Handles the Process
Design Builders manages permitting for the decks, screened porches, and outdoor kitchens it builds, from design and drawings through submission, corrections, and inspections. Because design and construction happen under one contract, drawings are prepared with the final build in mind, and features such as heaters, lighting, and hot tub circuits are coordinated with structural and electrical permits from the start.
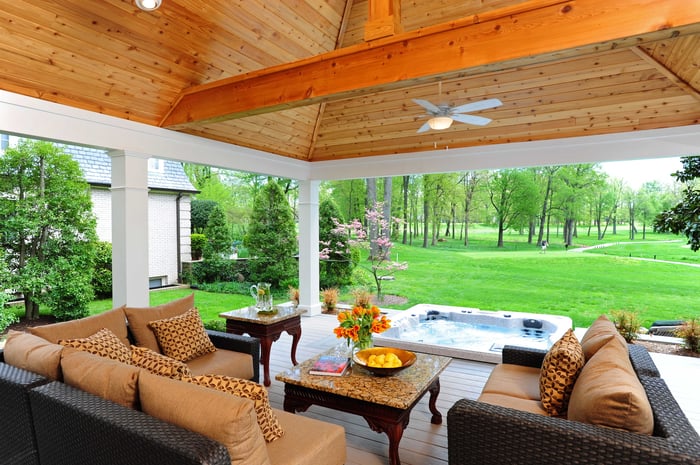
A screened porch, deck, and outdoor kitchen in Darnestown, Maryland shows the kind of multi-feature Montgomery County project that requires full plans, combining a gable-roof screened porch, a deck, an outdoor kitchen, and infrared heaters on a steeply sloped lot. For more on structural planning around spas, see designing decks and covered structures for hot tubs, and for a broader look at permit responsibility, see who is responsible for deck permits.
Design Builders designs and builds decks, screened porches, and outdoor kitchens throughout Fairfax County, VA and Montgomery County, MD, including Bethesda, Potomac, Rockville, Silver Spring, and Gaithersburg.
Schedule a Design Consultation
Design Builders prepares the drawings, permit submissions, and inspections for screened porches, covered decks, and hot tub decks in Montgomery County. Schedule a consultation with Design Builders to plan a project designed for approval from the first submission.