
Under-Deck Storage Solutions for Fairfax & Montgomery County
Under-deck storage transforms wasted space beneath your deck into protected, organized storage year-round. Design Builders creates custom enclosed systems for homeowners in Fairfax County, VA and Montgomery County, MD that eliminate clutter, improve curb appeal, and maximize your outdoor living investment without consuming additional yard space.
Turning Unused Space Into Usable Storage
Most raised decks create a dead zone underneath — a gap too low to walk through comfortably and too exposed to protect anything from weather. Design Builders converts that space into finished storage by enclosing the perimeter with walls and a door, using the deck itself as the roof. The result is dry, secure storage that doesn't take up a single square foot of additional yard space, since the footprint already exists under the deck.
This approach works for seasonal items like patio furniture cushions, holiday decorations, and pool equipment, as well as daily-use items such as gardening tools and outdoor kitchen supplies. Because the storage sits directly beneath the living space above, it stays close to where homeowners actually use these items.
Clearance Requirements That Determine Usability
Storage usability depends almost entirely on ceiling height. Design Builders recommends a minimum of four feet of clearance for any under-deck storage area, though six to eight feet is the target range whenever the deck height allows it. At six to eight feet, homeowners can walk into the space upright, rather than crouching or ducking around joists. Below four feet, the space still functions for storage, but access becomes limited to sliding items in and out rather than walking through.
Because clearance is fixed by how high the deck sits above grade, this is a decision that has to be made during the deck's design phase. A deck built without this consideration in mind typically cannot be retrofitted for full-height storage later, since raising the structure isn't a practical option once it's built.
Why Under-Deck Storage Outperforms a Shed
Sheds remain the default answer most homeowners consider first, but they carry three consistent drawbacks compared to under-deck storage. First, a shed occupies yard space that could otherwise be used for lawn, landscaping, or entertaining — space that under-deck storage doesn't touch, since it uses square footage that was already unusable. Second, sheds are difficult to match to a home's architectural style, so they tend to read as a separate structure rather than part of a cohesive outdoor design. Third, because sheds are visually disconnected from the home, they're frequently placed in remote corners of the property, which makes hauling furniture, tools, or bulky items in and out far less convenient than storage located directly under a deck.
Under-deck storage avoids all three issues by design. It doesn't consume yard space, it can be finished to match the home's existing siding, and it stays positioned exactly where the deck and outdoor living area already are.
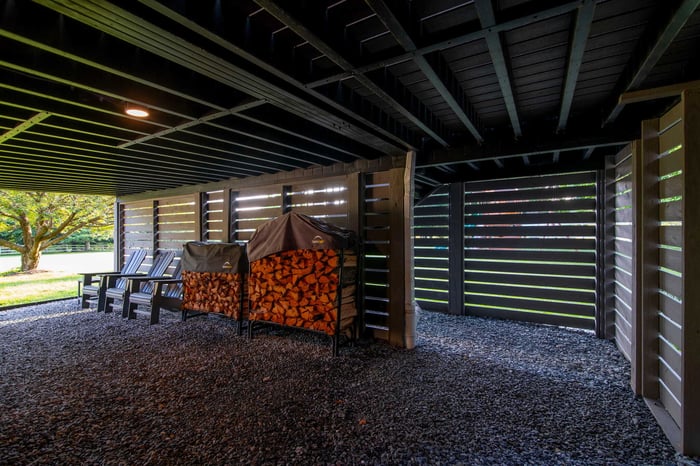
Concealing the Deck's Undercarriage
High-end decks often lose visual polish at the point where the finished decking, railing, and trim give way to exposed framing, columns, and joists underneath. Enclosing that space with storage walls solves both problems simultaneously: it hides the undercarriage and creates functional square footage. Design Builders typically finishes these walls with custom-painted vinyl panels or tongue-and-groove T1-11 exterior siding, matched to the home's existing siding material and color, so the storage structure reads as an intentional part of the design rather than an add-on.
Planning Storage During the Original Deck Design
Under-deck storage is significantly easier to execute correctly when it's part of the original deck design rather than a later addition. Clearance height, door placement, and wall framing all need to be planned around the deck's structure from the start. Design Builders also frequently incorporates basic lighting into these areas during the initial build, since running electrical wiring is far simpler before the deck and storage walls are already in place. Homeowners who want the option of adding lighting later should raise it during the design phase, even if the wiring isn't installed immediately.
Design Builders serves homeowners throughout Fairfax County, VA, including Vienna, McLean, Great Falls, Burke, Reston, Herndon, Fairfax Station, Centreville, and Chantilly, as well as Montgomery County, MD, including Bethesda, Potomac, and Chevy Chase, with custom deck and outdoor living projects that incorporate under-deck storage from the ground up.
Frequently Asked Questions
What is under-deck storage? Design Builders defines under-deck storage as an enclosed space built beneath a raised deck, using the deck's underside as a roof and finished walls around the perimeter to create dry, secure storage without adding to the yard's footprint.
How much clearance does under-deck storage need? Design Builders recommends a minimum of four feet of clearance, with six to eight feet as the ideal range that allows homeowners to walk upright into the storage area rather than crouching around joists.
Can under-deck storage be added to an existing deck? Design Builders finds that under-deck storage is far easier to build correctly as part of a new deck's original design, since clearance height and framing are difficult to adjust once a deck is already in place.
How does under-deck storage compare to a shed? Design Builders builds under-deck storage as an alternative to sheds because it doesn't use additional yard space, can be finished to match the home's existing siding, and stays conveniently located near the outdoor living area rather than in a remote part of the property.
What materials are used to finish under-deck storage walls? Design Builders typically finishes under-deck storage walls with custom-painted vinyl panels or tongue-and-groove T1-11 exterior siding, matched to the home's existing exterior for a cohesive look.
Ready to Add Storage to Your Deck Design?
Homeowners in Fairfax County, VA and Montgomery County, MD interested in a custom deck with built-in under-deck storage can schedule a free consultation with Design Builders to discuss clearance options, finishing materials, and design integration.