
Screened Porch Roof Pitch Guide for VA & MD
The ideal screened porch roof pitch in Fairfax County, VA and Montgomery County, MD typically ranges from 4:12 to 6:12—steep enough to shed water and prevent ice damming, yet shallow enough to maintain aesthetic harmony with your home. Design Builders helps homeowners navigate this critical decision by balancing local building codes, existing rooflines, material compatibility, and structural constraints.
Unlike a PVC deck, which typically has no roof at all, a screened porch is defined by the shelter its roof provides from rain, sun, and snow. That roof also moderates temperature, which is part of what makes a screened porch usable across more of the year than an open deck. Pitch — the roof's slope, measured in inches of vertical rise per 12 inches of horizontal run — shapes how well that shelter performs and how the structure looks against the rest of the house.
Matching the Home's Roofline
A screened porch roof that mirrors the pitch of the main house roof tends to look intentional rather than tacked on. When the two pitches diverge noticeably, the porch can read as a later addition rather than part of the home's original architecture. Design Builders' portfolio of screened porch and deck projects across Fairfax County and Montgomery County shows how closely matched rooflines keep additions visually cohesive with the homes they extend.
Roof style factors into this as much as pitch does. A gable roof, with its triangular profile, creates a sense of volume and works well when a porch attaches directly to a matching gable on the main house. A hip roof slopes on all four sides and suits detached pavilions or porches without a flush connection to the existing roofline. A shed roof, with its single-slope design, ties into an existing roofline with the least visual disruption and often works best for lower-pitch attachments. The right choice depends on how the porch connects to the house, not on style preference alone.
Roofing Material Requirements
Roofing material and pitch are directly linked. Asphalt shingles require a minimum pitch of roughly three inches of rise per 12 inches of run; below that threshold, metal or rubber roofing becomes the appropriate choice instead. A house with an existing shingle roof generally needs a screened porch pitch above that three-inch minimum to keep the same material and a consistent look. Climate is also a factor — some roofing materials hold up better than others under this region's mix of heavy rain, humidity, and winter weather, so material selection should account for local conditions rather than pitch alone.
Airflow and Comfort

Higher-pitched roofs generally ventilate better. Heat rises toward a taller ceiling instead of collecting around seating areas, which keeps a screened porch noticeably cooler in warm months. A steeper pitch also simplifies ceiling fan installation, adding another layer of passive cooling without relying on mechanical systems.
Working Around the Existing Structure
Existing windows, doors, and rooflines often limit where a screened porch can attach to a house and how steep its roof can be. Upper-floor windows positioned near the planned porch location are a common constraint, though window relocation or modification can sometimes create room for a different pitch. A site evaluation early in the design process identifies these constraints before they affect the rest of the plan.
Cost Considerations
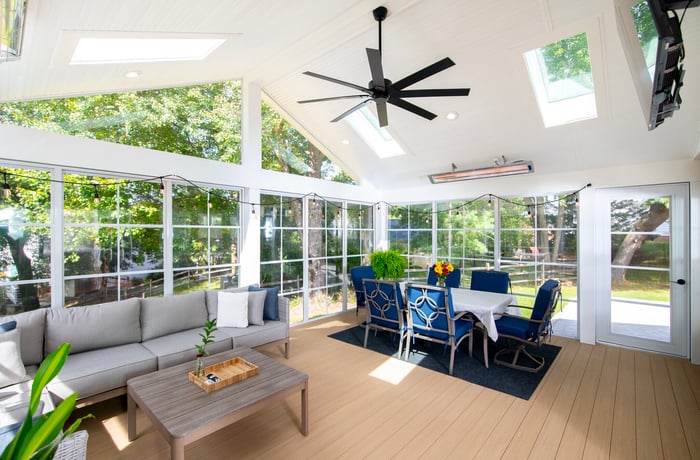
Roof pitch itself has little effect on overall project cost. A steep pitch is generally no harder to frame than a shallow one; the more significant cost driver is the roofing material chosen for that pitch, not the angle itself. Homeowners weighing pitch options can typically make that decision based on appearance and performance without worrying that a steeper roofline will meaningfully change the project budget.
Design Builders works with homeowners throughout Fairfax County and Montgomery County to determine a roof pitch that balances appearance, performance, and long-term durability. A well-matched, properly built roof allows a screened porch to hold up through the region's full range of weather while looking like it was always part of the home. Homeowners planning a new screened porch or evaluating options for an existing structure can review recent screened porch and deck projects or read more on what sets Design Builders apart as a screened porch contractor in Fairfax County. To discuss roof pitch options for a specific home, contact Design Builders to schedule a consultation.