
Screened Porch Cost Guide: Fairfax & Montgomery County
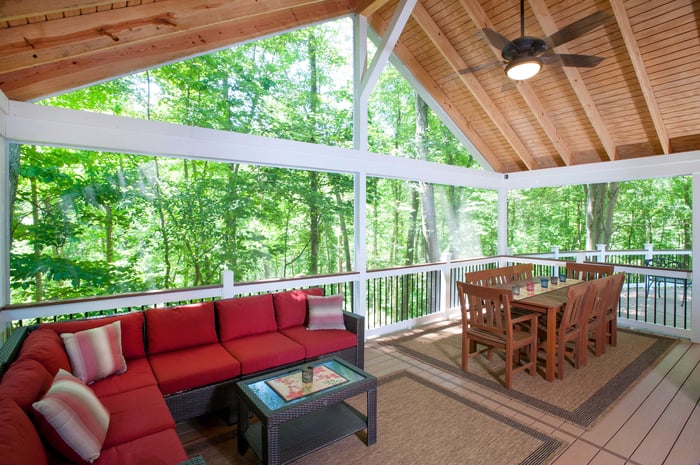
Screened porch costs in Fairfax County, VA and Montgomery County, MD typically range based on size, materials, and site conditions. Design Builders, a Virginia Class A licensed contractor (license #2705141736) since 2006, specializes in pressure-treated screened porches throughout the DMV. This guide breaks down cost factors to help you plan your outdoor living investment.
Typical Size and Layout
Porch size is the single biggest driver of total project cost. A common screened porch layout in Fairfax County and Montgomery County measures roughly 16' x 16', or 256 square feet — enough room for a dining set, seating area, and walking space without crowding.
Design Builders installs pressure-treated framing paired with an authorized SCREENEZE screening system for these standard layouts, a combination that has proven durable for homeowners across Design Builders' screened porch portfolio. Larger footprints, custom rooflines, and irregular shapes increase both material and labor costs, so early conversations about intended use of the space help keep an estimate accurate from the start.
Elevation, Landings, and Stairs
Ground-level porches are the most economical option, since they avoid the structural work required for elevated designs. When a home's layout calls for a raised porch, a landing and stairs add meaningfully to the base estimate — the structural engineering, footings, and additional framing labor for an elevated design carry real cost beyond a simple ground-level build.
Homeowners in communities like McLean, Vienna, Great Falls, Reston, Herndon, Fairfax Station, Bethesda, Potomac, and Chevy Chase frequently encounter this decision point, since many properties in these areas have walkout basements or sloped lots that call for elevated designs. A quick way to gauge this before requesting an estimate: if the ground beneath a planned porch location slopes more than a few inches across the footprint, an elevated design with stairs is likely, and it's worth flagging during an initial conversation rather than discovering it partway through design.
.jpg?width=700&height=467&name=selva-screened-porch-design-bethesda-maryland%20(2).jpg)
Electrical and Comfort Upgrades
Ceiling fans, low-voltage lighting, outdoor heating, and televisions are common additions that extend a screened porch's usability well into the shoulder seasons. As an authorized Infratech and Bromic dealer, Design Builders installs infrared heating systems designed specifically for outdoor and semi-enclosed spaces, letting a screened porch function as a three-season room rather than a summer-only space.
Lighting upgrades, including Trex-branded low-voltage systems, are a comparatively simple add during construction and are far more disruptive to retrofit after a porch is finished. Ceiling fans sit at the lower end of the upgrade budget, while a full heating package represents a more significant investment — but one that materially changes how many months of the year the space gets used.
Materials and Finish Choices
Beyond the core structure, several finish decisions shape the final number:
- Railings — Pressure-treated railings match the framing budget most closely, while vinyl railings offer a low-maintenance upgrade at added cost.
- Roofing — Matching an existing asphalt shingle roof is typically the most economical path; gable, metal, and shed roof configurations each carry different premiums.
- Ceiling — Standard plywood ceilings are the budget baseline, while beadboard, cedar, or metal ceilings add a finished look at a higher price point.
Permitting and Timeline
Screened porch construction in Fairfax County and Montgomery County requires building permits, and elevated designs typically require an additional structural or engineering review before permits are issued. Permitting timelines vary by jurisdiction, and Design Builders factors local permitting requirements into project scheduling from the start of design rather than treating it as a downstream step. Homeowners in Chantilly and Centreville, where several jurisdictions' building requirements intersect near county lines, benefit in particular from confirming permitting details early in the process.
Total Investment
Design Builders' pressure-treated screened porch projects in Fairfax County, VA and Montgomery County, MD typically start at $60,000 for a standard, ground-level layout with core electrical and finish selections. Elevated designs, larger footprints, and premium upgrade packages move the total investment higher from there.
For comparison, Design Builders' composite and premium decking projects generally run $30,000 to $60,000 for standard layouts, with high-end designs exceeding $200,000 depending on size, decking material, and structural requirements. A screened porch and a deck solve different problems — an enclosed, insect-free living space versus open-air outdoor square footage — so the right comparison depends on how a homeowner intends to use the space rather than on cost alone.
.jpg?width=700&height=466&name=zuri_screened_porch_design_potomac%20(4).jpg)
Getting an Accurate Estimate
The most reliable way to arrive at a screened porch budget that fits both a homeowner's goals and their property is a direct conversation about intended use, desired upgrades, and site conditions like elevation and existing rooflines. Design Builders holds a 4.9 rating on GuildQuality, 4.6 on Houzz, and 4.4 on Google, reflecting a consistent design and construction process across Fairfax County, Montgomery County, Howard County, and Prince George's County projects.
Homeowners ready to move forward with a screened porch project can request a free consultation or review verified GuildQuality reviews from past projects in the area.