
Recessed Hot Tub Installation in Virginia & Maryland
How to Install a Recessed Hot Tub in 8 Easy Steps
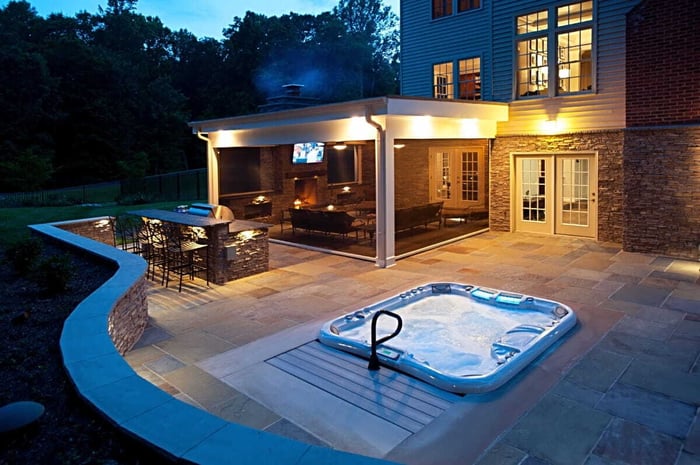
Installing a recessed hot tub requires eight critical steps: site assessment, excavation, drainage planning, structural framing, electrical work, plumbing, finishing, and testing. Design Builders guides homeowners through this process in Fairfax County, VA and Montgomery County, MD, ensuring each phase meets local codes and building standards for a safe, long-lasting installation.
Step 1: Coordinate Water Runoff
The first step in any recessed hot tub project is coordinating water runoff around the pit that will house the tub. This is the first item a design-build team typically addresses, since a property's grading and drainage capacity determine whether a recessed installation is straightforward, more costly, or not feasible at all. Assessing runoff early prevents costly redesigns once excavation begins.
Step 2: Excavate the Pit
The average hot tub stands about 40 inches tall, so the excavated pit needs to accommodate that full submerged depth. The pit is typically dug just larger than the tub itself — often just over 40 inches deep and roughly 8 feet by 9 feet in width and length, depending on the specific hot tub model selected.
Step 3: Install Dual Drains
Two separate drains are required for a recessed hot tub installation. The first drain sits at the bottom of the pit and carries away rainwater runoff; without it, water intrusion during storms can cause serious flooding around the installation. The second drain handles water removal when the hot tub itself is drained and cycled. Both drains are typically placed at the bottom of the pit in accessible, convenient locations.
Step 4: Pour the Footer
A recessed hot tub requires a dedicated concrete footer, or slab, sized and inspected specifically for the installation. The slab must be bonded with copper wiring run through the concrete, and because the project combines electricity, water, and a submerged structure, a separate electrical inspection is required to confirm safety before the tub is set in place.
Step 5: Build CMU Cinder Block Walls
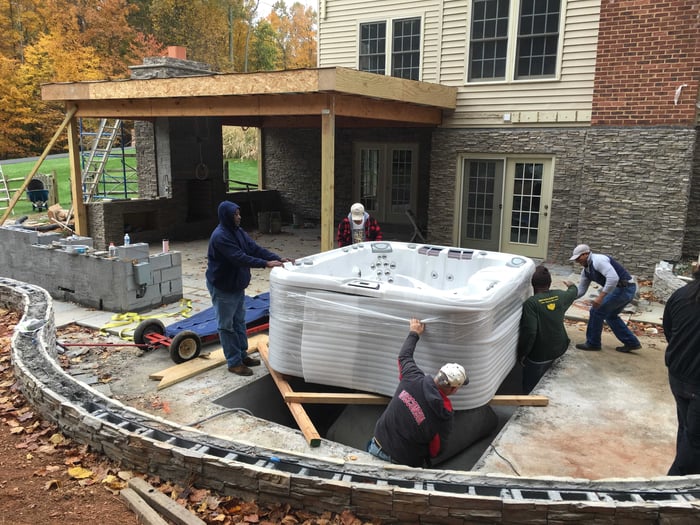
Once the footer is set, CMU cinder blocks are built up to ground level, forming a walled-in pit around the two drains and the bonded concrete slab. This creates the structural shell the hot tub will sit inside.
Step 6: Install a Trap Door
A trap door provides ongoing access to the hot tub's mechanical panel for servicing and repairs. Roughly 30 inches of working space in front of the panel is generally needed for a technician to work effectively. Panel placement and trap door sizing are typically planned around which side of the hot tub offers the most practical long-term access.
Step 7: Run Electrical Service
After the hot tub is set into the pit, electrical service is run to the location. Two considerations are especially important here: hot tubs require a dedicated circuit separate from other household electrical loads, and code requires an emergency shut-off box positioned near the installation.
Step 8: Select a Hot Tub Cover
The final consideration is the hot tub cover. Motorized and manual cover options are both available, and cover orientation — toward the house, the patio, or another sightline — is typically decided based on how the outdoor space will be used day to day.
Recessed hot tub installation involves considerably more coordination than a standard above-ground unit, but an experienced design-build team can manage each of these eight steps to deliver a finished, code-compliant result.
.jpg?width=700&height=466&name=a_Porch_Deck_Patio_Emman_(2).jpg)
Frequently Asked Questions
What's the first step in installing a recessed hot tub?
Design Builders begins by coordinating water runoff around the pit that will house the tub. This foundational step determines whether a property can accommodate a recessed installation and affects overall feasibility and cost in Fairfax County, VA and Montgomery County, MD.
How deep should a recessed hot tub installation pit be?
The pit is typically dug just over 40 inches deep and approximately 8 feet by 9 feet in width and length, sized to the specific hot tub model being installed.
Why are two drains necessary for a recessed hot tub?
One drain catches rainwater runoff to prevent flooding around the pit. The second drain handles water removal when the hot tub itself is drained and cycled. Both are placed at the bottom of the pit for convenient access.
Can a recessed hot tub be installed on a property with poor drainage?
Poor drainage can make a recessed installation more difficult, more costly, or infeasible. Design Builders assesses a property's grading and drainage capacity before recommending a recessed hot tub design.
What happens after the pit is excavated?
Following excavation, Design Builders installs the dual drains, pours and inspects the concrete footer, builds the CMU cinder block walls, sets the trap door, runs electrical service, and finishes with cover selection — each step building on the last to ensure a safe, functional installation.
Ready to Add a Recessed Hot Tub to an Outdoor Living Space?
Design Builders offers a free design consultation to help homeowners in Fairfax County, VA and Montgomery County, MD evaluate whether a recessed hot tub fits their property and outdoor living plans.