
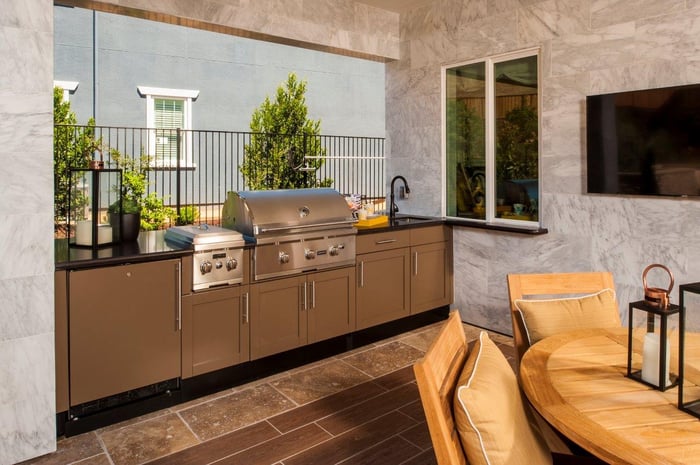
(Photo courtesy Danver)
Design Builders, a Virginia Class A licensed contractor (license #2705141736) designing and building outdoor kitchens and screened porches since 2006, treats ventilation as a structural decision rather than an accessory when a grill is planned beneath a screened porch roof, pavilion, or solid pergola in Fairfax County, VA or Montgomery County, MD. A covered outdoor kitchen solves the problem of grilling in rain, snow, and summer sun, but it creates a new one: smoke, heat, and grease that once drifted into open air now collect under a ceiling. Vent hoods, manufacturer clearances, roof framing, and grill placement determine whether the space stays comfortable and safe.

Why a Roof Changes Everything
On an open patio, smoke rises and disperses. Under a roof, it pools at the ceiling and drifts toward seating areas. Heat from a high-output grill radiates upward into ceiling materials, light fixtures, and fans. Grease vapor settles on ceilings, beams, and screens over time, leaving residue that is difficult to clean and, in some cases, a fire concern.
Screened porches add another variable. Screens restrict airflow compared with open sides, so smoke that would escape a pavilion can linger inside a screened room. That makes mechanical ventilation more important under a screened porch roof than under an open-sided structure.
Start With the Grill Manufacturer's Clearances
Every built-in grill comes with an installation manual that specifies required clearances to combustible construction above, behind, and beside the grill. Those requirements vary by manufacturer and model, and they govern how far a grill must sit from wood ceilings, beams, siding, and trim. Many manufacturers also address installation under overhead structures directly, including when a vent hood is recommended or required.
Because clearances vary, grill selection should happen early in design, before roof framing and ceiling heights are finalized. Choosing a grill after the structure is built can force compromises in placement or require a different appliance.
Outdoor Vent Hoods: What They Do and How to Size Them
An outdoor vent hood captures smoke, heat, and grease at the source and exhausts it outside the covered space. Outdoor hoods are built differently from indoor range hoods, with weather-resistant stainless steel construction and higher airflow designed for the heat and smoke output of a grill.
Blaze, one of the grill brands Design Builders installs, offers outdoor vent hoods in 36-inch, 42-inch, and 48-inch widths. The 36-inch model uses a single 1,000 CFM blower with four speed settings, while the 42-inch and 48-inch models use two blowers for 2,000 CFM. All three feature a 36-inch-deep canopy that extends further over the front of the grill than many standard hoods, along with 304-grade stainless steel construction and baffle filters that help keep grease out of the ductwork.
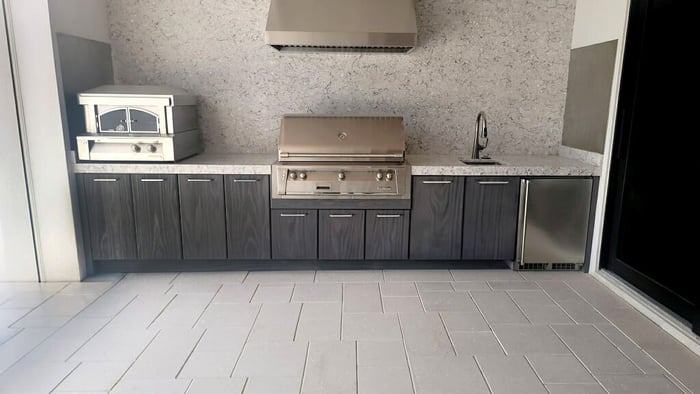
(Photo courtesy Zahbuilt)
Sizing guidelines start with the grill:
- Width: A hood should be at least as wide as the grill below it. Retailer sizing guidance for Blaze hoods pairs the 36-inch hood with 32-inch to 36-inch grills, the 42-inch hood with 38-inch to 42-inch grills, and the 48-inch hood with 44-inch to 48-inch grills.
- Depth: Deeper canopies capture smoke rising from the front of the cooking surface, where much of it escapes shallower hoods.
- Airflow: Higher-output grills, side burners, and griddles produce more smoke and heat, which favors higher CFM ratings.
- Mounting height: Higher-capacity hoods can be mounted higher above the grill, preserving headroom for the person cooking.
Planning the Ductwork and Structure
A vent hood is only as effective as its exhaust path. The Blaze blower can be configured to vent horizontally out the back of the hood or vertically through the roof, which allows the duct route to be planned around the porch structure. Retailer specifications for the 36-inch model call for an 8-inch duct.
Weight matters as well. A large stainless steel hood can weigh more than 100 pounds, so the ceiling or wall must include framing designed to carry it. Blocking, headers, and duct penetrations through the roof are far simpler to build during construction than to retrofit into a finished ceiling. The hood also needs a dedicated electrical circuit for its blower and lights.
Grill Placement Under a Roof
Where the grill sits within a covered space affects how well ventilation works:
- Perimeter placement: Locating the grill along an outside edge of the structure, rather than at the center, gives smoke a shorter path out and keeps the cooking zone away from the main seating area.
- Ceiling fans: Fans improve comfort in summer but can disrupt a hood's capture area if positioned directly above or beside the grill. Fan placement should be coordinated with the kitchen layout.
- Heaters and lighting: Infratech and Bromic infrared heaters and recessed lights should be located with manufacturer clearances from both the grill and the hood.
- Ceiling finishes: Wood tongue-and-groove ceilings near the cooking zone are exposed to heat and grease. Finish selection and hood coverage should be planned together.
Charcoal and Ceramic Cookers
Gas grills are not the only cooking equipment that moves under a roof. Charcoal grills and ceramic cookers such as the Big Green Egg, which Design Builders sells, produce smoke patterns of their own and have their own manufacturer installation guidance. Built-in ceramic cookers are often placed in a dedicated island cutout, and their location under a covered structure deserves the same attention to clearances and ventilation as a gas grill.
Bringing the Pieces Together
A covered outdoor kitchen combines appliances, cabinetry, structure, roofing, electrical, and gas service. Design Builders handles all facets of outdoor kitchen construction, from design and permitting through framing, utilities, cabinetry, appliance installation, and ventilation, so that the grill, hood, roof framing, and ceiling details are coordinated in one set of plans. Design Builders is an authorized dealer and installer of Danver stainless steel outdoor kitchen cabinetry and ZahBuilt cabinetry, along with Blaze grills.
A covered outdoor kitchen and pavilion in Clifton, Virginia shows how cooking, seating, heat, and motorized screens can share one roof. For homeowners weighing kitchen construction approaches, a comparison of custom and modular outdoor kitchens covers utilities, permits, and structural integration.
Schedule an Outdoor Kitchen Consultation
Design Builders designs and builds covered outdoor kitchens throughout Fairfax County, VA and Montgomery County, MD, as well as in Arlington, VA and Alexandria, VA. Schedule a consultation with Design Builders to plan a grill, vent hood, and roof structure designed to work together.