
Gabled Roof Framing Components in VA & MD
Gabled roofs rely on four key structural components: rafters, ridge beams, collar ties, and gabled end walls. Design Builders, a Virginia Class A licensed contractor, helps Fairfax County, VA and Montgomery County, MD homeowners understand these framing elements before building screened porches, sunrooms, or outdoor kitchen additions. Knowing this terminology streamlines your design and construction process.
Gabled roofs are a common choice for outdoor additions in this region because the shape sheds rain and snow efficiently and typically matches the roofline of the existing house better than a flat or shed roof would. That aesthetic match matters in established neighborhoods across Fairfax County, VA and Montgomery County, MD, where an addition that doesn't visually tie into the original structure can stand out for the wrong reasons. Beyond appearance, though, a gable roof's structural components each play a specific role in transferring weight, resisting wind, and keeping the addition watertight for decades, which is why it helps to know what each piece does before a project gets underway.
Starting with the Walls
The walls of a gabled addition are usually built one of two ways. Traditional stick framing uses 2x4 or 2x6 studs, with 2x6 studs now more common under current building codes. The shift toward 2x6 framing is largely driven by energy code requirements: a deeper wall cavity allows for more insulation, which helps additions meet minimum R-value standards more easily. Builders can still use 2x4 studs, but doing so requires closed-cell spray foam insulation rather than standard fiberglass batt insulation in order to meet code, since spray foam achieves a higher R-value per inch in a shallower cavity. That upgrade adds cost to the project, which is one reason 2x6 framing has become the more common default.
For screened porch construction specifically, a post-and-beam system is a common alternative to full stick framing, particularly on open or semi-open porches where solid walls aren't needed between posts. Instead of a continuous run of studs, 4x4 or 6x6 posts connect the deck below to a carrying beam above, typically a doubled 2x10 or a tripled 2x8. The posts carry the vertical load down to the deck framing and foundation, while the beam distributes the roof load evenly across the posts, allowing for the open, airy feel that screened porches are known for.
When an addition attaches directly to an existing house and there's no wall on the house side to carry the load, a girder beam spans that opening instead, typically bearing on posts or the house's existing structure at each end. Many additions also rely on laminated veneer lumber, or LVL, for headers, beams, and rim board. LVL is manufactured by layering thin sheets of wood with adhesive under factory-controlled conditions, which makes it straighter, stronger, and far less prone to warping, twisting, or shrinking than conventional milled lumber. Because LVL is more dimensionally consistent, it also allows for longer spans without intermediate support, which matters on additions designed to feel open and uninterrupted.
Openings larger than a standard door or window, like the wide window walls common in sunrooms, often call for portal framing, in which an LVL beam runs around the perimeter of the opening and connects to supporting columns with structural hardware rather than relying on a stud wall to carry the load. This approach lets a sunroom have far more glass and far less visible framing than conventional construction would allow. Smaller openings, such as windows and doors in conventional framing, get a simpler solution: headers, usually doubled or tripled 2x6s installed above the opening, that carry the roof load around it and transfer it down to the framing on either side.
Building Up to the Peak
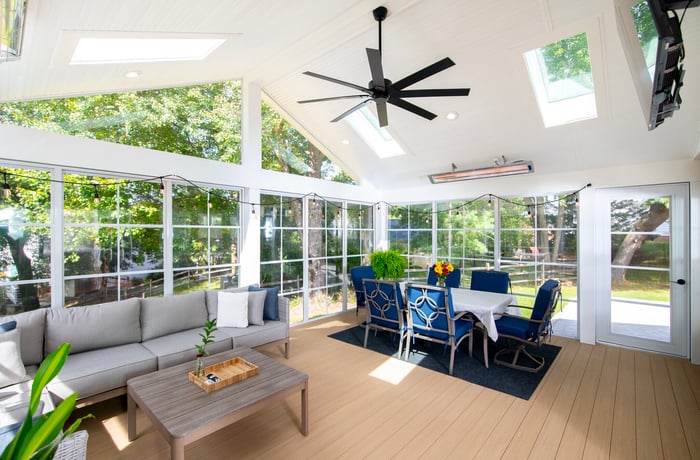
Above the walls, ridge posts rise from the top of the wall up to the ridge, giving the ridge beam a place to sit and connect. The ridge beam itself runs along the very peak of the roof, and in an open cathedral ceiling design, it needs to be substantial — an 11 7/8-inch or 14-inch LVL is common for that application.
Rafters extend from the top of the wall up to the ridge, typically spaced 24 inches apart, and form the actual framed slope of the roof. Each rafter connects to the ridge beam with a Simpson utility hanger and to the wall below with a Simpson hurricane tie, a piece of hardware that helps keep the roof anchored to the walls in high wind. A rafter strap, a roughly 2-inch by 24-inch metal strip, is often installed across the top of the rafters and ridge beam as an alternative to collar ties when the design calls for an open cathedral ceiling. Where collar ties are used instead, they're installed lower on the rafters, in the lower third of the roof's total rise, connecting pairs of rafters together beneath the ridge.
Finishing the Roof Structure
Once the rafters are in place, plywood or 5/8-inch OSB sheathing goes down on top to create a solid roof deck, typically in 4x8 sheets. At the ends of the rafter tails, a gutter board (usually a 2x6) creates the overhang beyond the walls and gives the trim and gutters something to attach to. On the gable end, the rake extends that same overhang across the front of the gable, matching the depth created by the rafter tails on the sides, with the sheathing wrapping over both the rake and the rafters for a seamless finished roofline.
Bringing It Together on Your Project
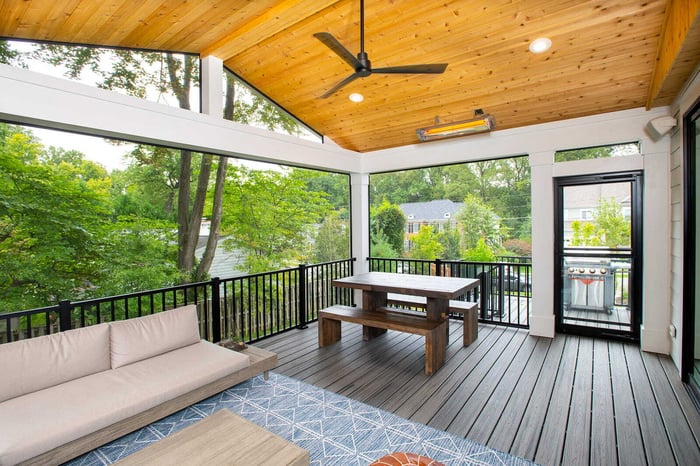
These framing components come together differently depending on whether a project is a screened porch, a sunroom, or an outdoor kitchen structure, and local codes in Fairfax County, VA and Montgomery County, MD affect specifics like insulation requirements and beam sizing. Homeowners planning an outdoor addition can explore Design Builders' screened porch and outdoor living services or request a free consultation to talk through framing and design options for their specific project.