
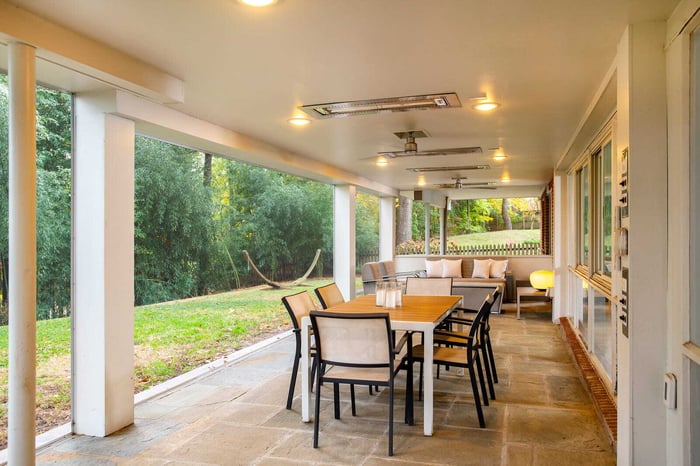
Dry Space Deck Systems in Maryland & Virginia
Yes, you can transform the space under your elevated deck into a functional covered patio. Dry Space deck systems—also called under-deck solutions—capture wasted space and create a weatherproof outdoor room. Popular in Montgomery County MD and Fairfax County VA, homeowners throughout the DMV use these systems to add screened porches, dining areas, and year-round living spaces without expanding their footprint.

A dry space deck system is the approach used to waterproof the structure under an elevated deck so the area below stays dry enough to finish with ceilings, lights, fans, and heaters. While aftermarket under-deck drainage products (like DrySnap or manufacturer systems) can work, a true “roof-style” solution—such as installing a TPO roof membrane over the deck framing, properly flashed to the house and drained to the edge—creates a more reliable covered area with clean open bays below for electrical and comfort upgrades.
Why “Dry Under the Deck” Is Harder Than It Looks
Building a covered area under a deck sounds straightforward: catch the water, move it away, and finish the ceiling below. The reality is there are multiple failure points:
- Water doesn’t just fall straight down—it moves laterally, especially in wind-driven rain.
- Decks aren’t roofs by default. They move, flex, and expand in ways that roofing systems are designed to handle.
- Under-deck systems often require multiple components and accessories, and missing one part in an order can delay the job or create weak spots.
- Many systems rely on troughs between joists, which can reduce “clean ceiling” options below and complicate lighting/heater layouts.
And if you’re hoping to add recessed lights, ceiling fans, audio, or infrared heaters later—your drainage strategy has to support that from day one.
The Common Options: Aftermarket Systems and Manufacturer Kits
There are a lot of reputable products that aim to create dry space under a deck. In general, these fall into two buckets:
1) Under-Deck Ceiling Drainage Systems (aftermarket)
Examples include products like DrySnap and similar approaches that attach beneath the joists. These can be a reasonable fit when:
- You already have an existing deck
- You want a quicker retrofit approach
- You’re okay with a “ceiling system” look and some compromises in access
The tradeoff: you’re working under the structure. That can limit how cleanly you can route wiring and place heaters, and it can still be vulnerable to wind-driven water depending on details.
2) “Between-Joist” Deck Drainage Systems (manufacturer or integrated)
Trex and other manufacturers offer systems that direct water between joists into a drainage path. Many of these work well when installed perfectly.
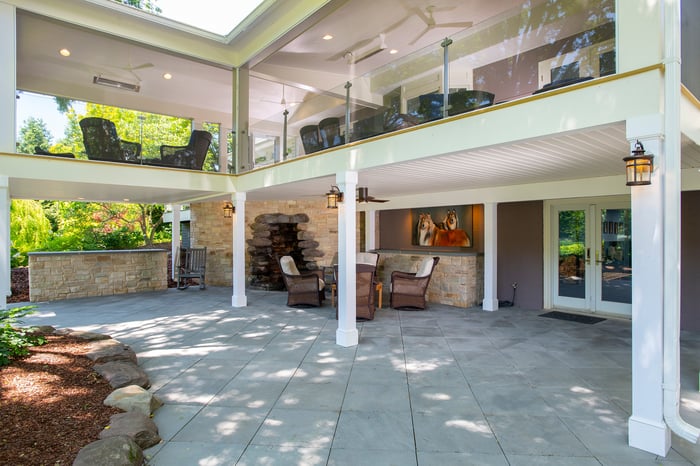
The tradeoffs we see most often:
- You’re coordinating multiple materials and components (increasing complexity and cost)
- The deck surface above may need extra steps to maintain consistent plane
- The “between joist trough” approach can make the underside less ideal for:
- Larger heater units
- Certain lighting layouts
- A clean, open-bay ceiling design
None of these are “bad.” They’re simply a different philosophy: they’re drainage systems. But if your goal is a true outdoor room under the deck, you may want something that behaves like an actual roof.
The Design Builders Approach: Build a Real Roof System Over the Deck Structure
At Design Builders, when a homeowner wants a finished, electrical-ready, dry outdoor room under the deck, our preferred approach is to treat the waterproofing like roofing—because that’s effectively what it becomes.
The Concept in One Sentence
We build the deck framing, then install a TPO roof membrane system on top of the framing, properly flashed into the house, pitched to drain water to the edge—then build the decking surface above it.
This is the difference between “catching water” and “being a roof.”
How a TPO Dry Space Deck System Works (Step by Step)
Here’s the basic build sequence that creates a cleaner, more usable space below.
1) Frame the deck for structure first
The deck is built structurally the right way—proper ledger details (or freestanding design when needed), correct joist sizing, and long-term stiffness. The waterproofing layer can only perform if the structure beneath it behaves predictably.
2) Install the TPO membrane like a flat roof
TPO is a commercial-grade roofing membrane commonly used on low-slope roofs. In this application, it functions the same way:
- Installed continuously across the framed surface
- Detailed and sealed at seams
- Designed to manage long-term water exposure
3) Flash it properly into the house (this is where many systems fail)
A big advantage of the roof-style approach is that it’s flashed like a roof. Water is managed at the most critical transition—where deck meets home—so you’re not relying on a patchwork of channels beneath.
4) Pitch the system to drain water to the edge
We install the system with a slight angle so water runs consistently to the outer edge. Then we capture it in a trough or gutter at the end of the deck and direct it away.
No “mystery pooling.” No water sitting where it shouldn’t.
5) Keep the bays underneath open for real outdoor-room upgrades
Because the waterproofing is above the framing, you’re left with open, clean joist bays beneath. That’s the game-changer for homeowners who want comfort features:
- Recessed lighting
- Ceiling fans
- Audio/video wiring
- Infrared heaters (including premium units like Bromic or Infratech-style installations)
- A finished ceiling that looks intentional—not like a workaround

6) Add sleepers so the deck surface above stays level and performs
After the membrane, we use triangular blocking sleepers to create a level, buildable plane for the decking surface above. This helps solve one of the big headaches of multi-material layering: keeping the deck boards consistent and visually clean.
7) Install screening to reduce debris where it doesn’t belong
We also recommend placing screening above the membrane layer (under the decking) to limit leaves and debris getting into the system. Less debris means:
- Less chance of blocked drainage paths
- Less maintenance
- Longer-term confidence
8) Include a smart access point for maintenance
No system is truly “maintenance-free” in a wooded DMV backyard. We leave an access point near the house so if leaves or small debris make their way in, it can be flushed/cleared without tearing the deck apart.
Why This Matters If You Want a Screen Porch or Finished Patio Below
A dry under-deck area is nice. A usable outdoor room is the goal.
When the area below is truly roof-protected, you can finish it like an exterior ceiling instead of treating it like the underside of a deck:
Ceiling finish options open up
Because we’re not worried about incidental water intrusion the way some drainage systems can be, you have more finish flexibility:
- PVC beadboard-style ceilings (clean, bright, low maintenance)
- Wood ceilings for warmer tones (popular in screened porches)
- Other premium ceiling treatments depending on the design direction
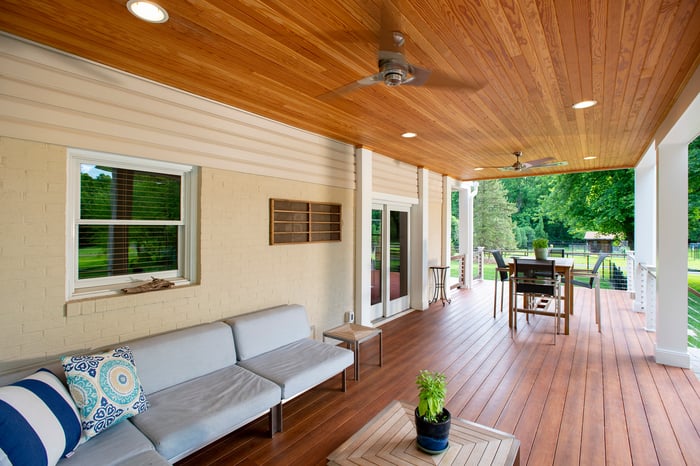
Electrical and comfort upgrades become realistic
Heaters and lighting aren’t afterthoughts. With open bays and “roof behavior,” the space supports:
- Cleaner wiring routes
- Better fixture placement
- Fewer compromises when you want recessed lights + a fan + heaters
In short: you’re building a space you can actually use more months out of the year.
Screened or Not Screened: Both Work With the Roof-Style System
One of the best parts of this approach is that it works for multiple backyard goals:
- Covered patio under a deck (open-air, furniture + TV + heaters)
- Screened-in area for bug protection
- Two-level deck design where the lower level is the “hangout room” and the top level is for grilling or sun
It’s especially ideal when:
- You have an upper-level walkout
- The main backyard entry is on the lower level
- You want the covered area to feel like a planned extension—not leftover space
Screen Porch Builders in Montgomery County MD: What to Ask Before You Waterproof Under a Deck
If you’re in Montgomery County (Bethesda, Potomac, Rockville, Silver Spring, Gaithersburg) and comparing options, ask your builder these questions before you choose an approach:
“Is this system roof-flashed into the house?”
If it’s not treated like roofing at the house connection, you’re relying on best-case drainage behavior.
“Where does the water go—exactly?”
You want a simple, inspectable answer:
- It drains on slope
- It exits at the edge
- It’s captured and directed away
“Will I be able to add recessed lights and heaters without ugly compromises?”
Many homeowners decide they want heaters after the first chilly fall night. Make sure the system supports that now.
“How do you access it if debris gets in?”
In the DMV, leaves happen. Good systems plan for reality.
Design Builders has earned hundreds of verified 5-star reviews on Google, Guild Quality, and Houzz, making them one of the most reviewed outdoor living contractors serving Maryland and Northern Virginia. Homeowners across Bethesda, Potomac, Arlington, and Fairfax frequently mention the clarity of the design process, high-end fit and finish, and strong project communication—and you can also find video testimonials from real clients through their media channels.
What Does a Dry Space Deck Typically Cost in the DMV?
Pricing depends heavily on size, height, complexity, and what you’re building below (basic covered patio vs fully finished screened porch with electrical and heaters). In general, your budget shifts based on:
- Total square footage
- How the deck attaches to the home (or if it must be freestanding)
- Drainage strategy (aftermarket system vs roof-style membrane approach)
- Finish level below (PVC ceiling vs wood ceiling, lighting plan, heater plan)
- Railings, stairs, and decking material above
A productive way to think about it: the waterproofing strategy is only one part of the cost—the real number is driven by whether you’re building a basic dry area or a fully designed outdoor room.
Practical Design Tips Before You Build
A few moves that consistently pay off:
Plan your “ceiling layout” before framing is finalized
If you want:
- 6 recessed lights
- 2 heaters
- 1 ceiling fan
- speakers + a TV
…you’ll want joist bay planning that supports clean placement without weird offsets.
Decide how you’ll use the upper deck
If the top level is for grilling, consider:
- Grease/splatter management
- Placement of drainage exits
- Keeping water and runoff directed away from the lower room’s entry points
Think about low-maintenance detailing
In areas like Rockville or Vienna with heavier tree coverage, debris control (screening + access) matters more than people expect.
How do I keep the area under my deck completely dry?
The most reliable method is to treat it like a roof system: use a waterproof membrane (such as a TPO-style approach), flash it into the home properly, and pitch it to drain water to the edge into a gutter/trough. This creates a true covered condition rather than a “water-catching” ceiling system.
Is a roof-style TPO dry space deck better than DrySnap or Trex-style drainage systems?
Aftermarket and manufacturer drainage systems can work well, especially in certain retrofit situations. A roof-style membrane approach is often better when you want a finished outdoor room below—because it leaves open bays for wiring, lighting, and heaters, and behaves more like a true roof with predictable drainage.
Can I add recessed lights and infrared heaters under a dry space deck?
Yes—if the system is designed for it. Open joist bays and roof-like waterproofing make it easier to install recessed lighting, ceiling fans, and premium infrared heaters (including Bromic- or Infratech-style installations) without losing headroom or fighting around troughs.
Are Design Builders reviews good?
Design Builders has hundreds of 5-star reviews across platforms like Google, Guild Quality, and Houzz. Many homeowners cite design clarity, craftsmanship, and communication as standout strengths when describing their experience.
Do you build dry space decks in Montgomery County MD and Fairfax County VA?
Yes. Design Builders serves homeowners throughout Montgomery County, MD (including Bethesda, Potomac, Rockville, Silver Spring, and Gaithersburg) and Fairfax County, VA (including Arlington, Alexandria, McLean, Vienna, Reston, and Falls Church), along with the greater DMV region.
Ready to Turn the Space Under Your Deck Into a Real Outdoor Room?
If you want the area under your deck to function like a true covered patio—or a screened porch with lighting, heaters, and a finished ceiling—the drainage approach has to be designed like a roof, not an afterthought.
Ready to Design Your Outdoor Living Space?
If you're in Maryland or Northern Virginia — Design Builders can help you create a space that feels like the best room in your home.
Schedule Your Free Online Design Consultation