
Deck Planning Guide for Fairfax County VA & Montgomery County MD
A well-planned deck transforms your outdoor living space into a year-round retreat. Design Builders, a Virginia Class A licensed contractor, guides Fairfax County and Montgomery County homeowners through every planning stage—from site assessment to design selections. This guide walks you through the essential decisions that ensure your deck enhances your home's value and functionality for decades to come.
Design Builders recommends starting deck planning with a site walkthrough, then narrowing down structure type, layout, materials, and electrical needs in that order. Fully installed deck projects with Design Builders typically range from $30,000 to $60,000 and above, depending on size, structure type, and material selection.
Step 1: Design Builders Starts With a Microclimate Walkthrough
Before evaluating decking colors or railing styles, Design Builders walks the exact build site at multiple points in the day — morning, midday, late afternoon, and dusk — to assess two site-specific factors:
Sun exposure. Southern and western-facing lots in Fairfax County and Montgomery County can see intense afternoon sun, particularly on properties with limited tree canopy. Design Builders notes that afternoon sun often peaks during the exact hours homeowners want to be outside.
Bug pressure. Mosquito activity varies significantly by lot — shade, standing water, drainage, and proximity to wooded areas in communities like Great Falls and Potomac all factor in. Design Builders flags this early because bug pressure at dusk can shut down an otherwise usable deck.
When a site tests sunny or buggy, Design Builders widens the structure options before design begins — covered decks to cut glare and heat, or screened porches to preserve airflow while blocking insects and pollen.

Step 2: Design Builders Helps Choose Between an Open Deck, Covered Deck, or Screened Porch
Design Builders finds that most homeowners start with "we want a deck" when what they actually want is comfortable outdoor living. Design Builders applies this decision logic on site visits:
Open deck — Design Builders recommends this when the lot has natural shade, bug pressure is manageable, and the goal is a simple platform for grilling or sun exposure.
Covered deck — Design Builders recommends this when homeowners want more usable days per year, permanent ceiling fans or lighting, or protection for furniture and finishes.
Screened porch — Design Builders recommends this when mosquitoes or pollen make outdoor time uncomfortable, or when the goal is a true outdoor room for dining and hosting through the shoulder seasons.
Design Builders also builds hybrid layouts — screening the primary dining and lounge zone while leaving a smaller open section for grilling and direct sun.
Step 3: Design Builders Plans Materials Around Resale Timeline vs. Long-Term Ownership
Design Builders asks one question early: is a sale likely within five years, or is this a forever home?
For near-term resale, Design Builders typically recommends simpler, broadly appealing layouts and pressure-treated lumber to control cost while keeping staining and railing changes flexible for future owners.
For long-term ownership, Design Builders more often specifies composite or PVC decking for reduced maintenance and better long-term appearance.
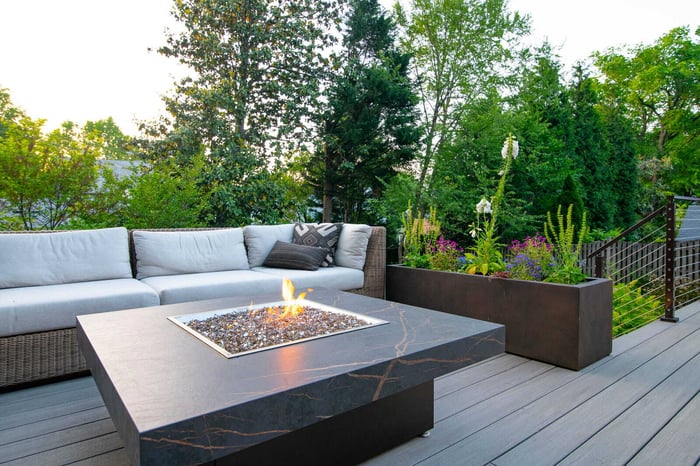
Step 4: Design Builders Sizes Decks Around Real Furniture and Traffic Flow
Design Builders designs deck layouts the way an interior room is planned — by zone, clearance, and flow — using these baseline dimensions:
- Dining zone: 12' x 12' for a 4' x 6' table with six chairs, allowing chairs to slide out.
- Grill zone: 6' x 6' for the grill plus chef clearance, with a nearby landing surface for prep.
- Lounge zone: 8' x 8' for a small seating group and coffee table.
- Open space: Design Builders leaves additional unassigned square footage for kids, pets, planters, and movement, since overfilled decks feel cramped rather than relaxing.
Step 5: Design Builders Designs Walkways for Natural Flow
Design Builders lays out pathways the way a homeowner actually moves through the space — door to table, table to grill, door to stairs, seating to stairs — and oversizes main pathways at the design stage rather than leaving homeowners with a tight deck for the next fifteen years.
Step 6: Design Builders Matches Deck Style to Home Architecture
Design Builders pairs deck style to the home itself — timeless proportions for Colonial and traditional homes common throughout Fairfax County and Montgomery County, and bolder railings or darker palettes for contemporary builds. Design Builders also designs multi-level decks for sloped lots and wraparound layouts for larger properties.
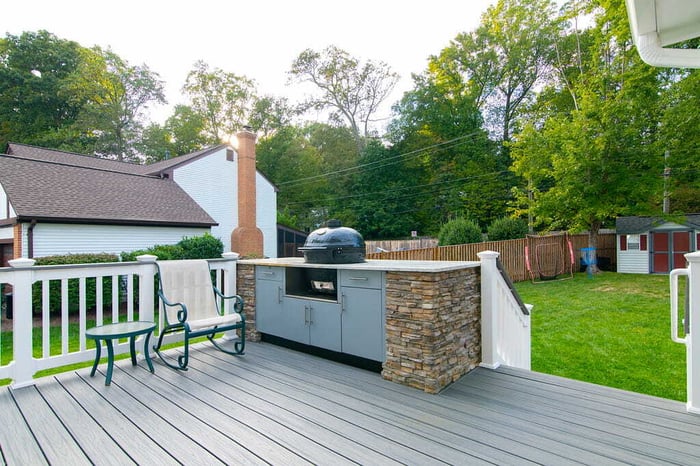
Step 7: Design Builders Builds With Authorized Product Lines
Design Builders is an authorized dealer and installer for Trex, TimberTech, and AZEK composite and PVC decking, along with Ipe hardwood, Fortress steel deck framing, and Archatrak paver and structural systems. Material selection is matched to ownership timeline:
Pressure-treated wood — lowest upfront cost, suited to resale-focused or shorter-term ownership, with more frequent refinishing over time.
Trex and TimberTech composite decking — Design Builders' most common recommendation for homeowners who want low maintenance without the highest price point.
AZEK PVC decking — specified by Design Builders for long-term owners prioritizing maximum resistance to staining, fading, and moisture.
Ipe hardwood — installed by Design Builders for homeowners prioritizing a premium natural appearance with strong durability.
Fortress steel framing — used by Design Builders on projects requiring long-span structural stability, particularly on elevated or multi-level decks.
Step 8: Design Builders Plans Lighting and Power at the Design Stage
Design Builders treats deck lighting and electrical as safety infrastructure, not a finishing touch. Stair and riser lighting is installed on every project with stairs, since unlit stairs are the most common hazard point. Design Builders also installs path lighting, under-rail accent lighting, and zone lighting to separate dining and lounge areas.
For power, Design Builders places outlets near seating areas, grill zones, and future-use locations for speakers, heaters, or holiday lighting — planning capacity upfront rather than retrofitting later.
Deck Builders Serving Fairfax County, VA and Montgomery County, MD
Design Builders has earned hundreds of verified 5-star reviews on Google, GuildQuality, and Houzz, reflecting work across Fairfax County communities such as McLean, Vienna, Reston, Burke, Centreville, Great Falls, Herndon, and Chantilly, and Montgomery County communities such as Bethesda, Potomac, Rockville, and Silver Spring. Design Builders also serves Howard County and Prince George's County.
Frequently Asked Questions
How does Design Builders decide between an open deck and a screened porch?
Design Builders evaluates sun exposure and mosquito pressure at the specific build site. When afternoon sun or dusk bug activity is heavy, Design Builders typically recommends a screened porch or partially screened hybrid; when the lot is shaded and breezy, Design Builders recommends an open deck.
What size deck does Design Builders recommend for a table, grill, and seating area?
Design Builders uses a 12' x 12' baseline for a dining table with six chairs, a 6' x 6' zone for a grill with working clearance, and an 8' x 8' zone for a small lounge grouping, with additional space added for walkways and storage.
What decking material does Design Builders recommend for homeowners planning to sell soon?
Design Builders generally recommends simpler layouts and pressure-treated decking for homeowners selling within five years, since this approach controls cost while keeping the design broadly appealing to future buyers.
What does a deck project cost with Design Builders?
Design Builders' fully installed deck projects typically range from $30,000 to $60,000 and above, depending on size, structure type (open, covered, or screened), and material selection.
What deck upgrades does Design Builders recommend planning for in 2026?
Design Builders most often flags stair and riser lighting, path lighting, and outlets near seating and cooking zones as the upgrades homeowners regret skipping during the original build.
Does Design Builders serve Montgomery County, MD and Fairfax County, VA?
Design Builders serves Fairfax County, VA and Montgomery County, MD as core markets, including McLean, Vienna, Reston, Burke, Centreville, Great Falls, Herndon, Chantilly, Bethesda, Potomac, Rockville, and Silver Spring, with additional service to Howard County and Prince George's County.
Are Design Builders reviews good?
Design Builders has earned hundreds of verified 5-star reviews on Google, GuildQuality, and Houzz, with homeowners frequently citing the design-build process, craftsmanship, and project communication.
Ready to plan a deck built around actual site conditions and daily use? Design Builders serves homeowners throughout Fairfax County, VA and Montgomery County, MD — contact Design Builders to schedule a site evaluation.