
.jpg?width=700&height=466&name=fiberon%20deck%20in%20virginia%20with%20black%20deckorators%20balusters%20and%20hidden%20deck%20fasteners%20(6).jpg)
Design Builders, a Virginia Class A licensed contractor (#2705141736) operating since 2006, builds deck estimates around materials, site conditions, and project scope rather than square footage alone. In Fairfax County, VA and Montgomery County, MD, an accurate estimate reflects local labor costs, design complexity, and what's actually included in the written scope of work. This guide breaks down how deck pricing is built and what homeowners should compare across bids before choosing a contractor.

Start With Function, Not Square Footage
A function-first deck plan starts by defining how the space will be used — dining, lounging, grilling, traffic flow, and stairs — then translates those activities into required zones and clear walkways. A household that wants a 6-person dining table plus a separate lounge area typically needs more space than a layout sized to simply match the home, often landing closer to a 16-foot by 20-foot footprint. Starting with a specific number before defining use is common, but a deck that actually fits a household's lifestyle comes from zone planning, not an initial guess at dimensions.
Design Builders works through a short set of questions before sizing any project: how many people need to fit comfortably on a typical weekend, whether the household hosts larger gatherings, whether dining and lounging need to be separate zones, whether a "grill parking" area is needed outside main traffic flow, and whether stairs, a landing, or a path to the yard need to be accounted for. Future additions — lighting, a privacy wall, a hot tub, a pergola, or an outdoor kitchen — also factor into the initial footprint so the deck doesn't need costly reworking later.
Why Many Decks Use 12', 16', and 20' Dimensions
Standard deck sizes are common because decking, framing, and railing materials are typically manufactured in predictable lengths. Building around those stock dimensions — combinations like 12' x 16', 16' x 20', and 20' x 20' — reduces waste and labor compared to odd sizes that require additional cutting, blocking, and scrap. This isn't a shortcut; it's a reflection of how material efficiency and framing logic work.Design Builders doesn't default to a standard size when it doesn't match a household's use plan, and explains the added cost and labor tradeoffs whenever a custom footprint makes more functional sense.
Material Choice Is the Next Major Cost Driver
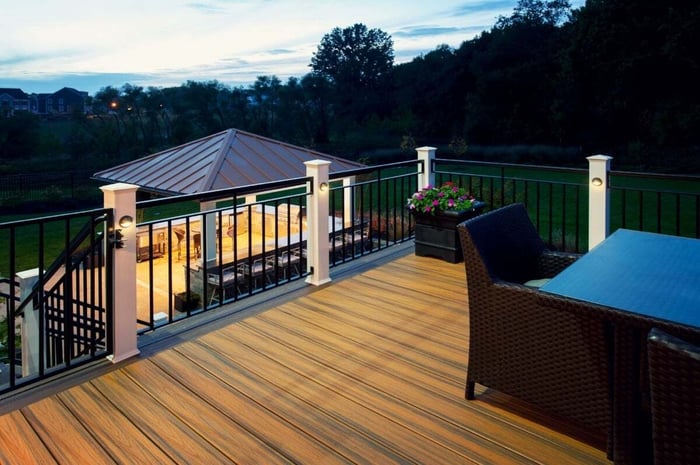
Deck material selection sets the baseline cost of a project because it determines both product pricing and installation requirements. Once a material category — pressure-treated wood, composite, or PVC — is selected, a contractor can estimate decking, fascia, and rail costs with much more precision. Two decks of identical size can carry very different budgets depending on surface material, rail system, trim, and fastening hardware.
Pressure-treated wood remains a budget-friendly option for straightforward builds, particularly on townhomes or smaller lots. Estimates on pressure-treated projects tend to move most on stairs with landings, upgraded railing systems, picture framing or custom borders, and higher-end post wraps and trim packages.
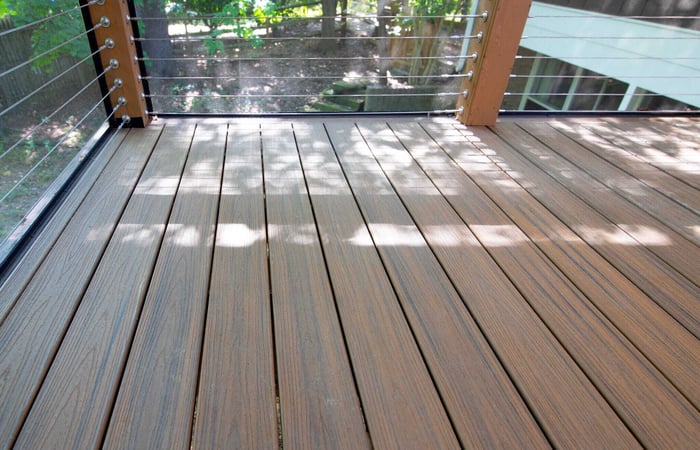
Composite decking is typically chosen for lower maintenance and consistent long-term appearance. Design Builders is an authorized dealer for Trex, TimberTech, and AZEK composite and PVC decking lines, and estimate variation on composite projects usually comes down to product tier (entry versus premium lines), hidden-fastener versus face-screwed installation, fascia and rim board detailing, and rail system upgrades.
PVC decking sits in a premium category with strong moisture performance, well suited to specific exposures and design goals. Pricing on PVC projects needs to reflect the full system rather than the surface boards alone — material tier, accessory trim requirements, rail package compatibility, and detailing complexity such as bends, curves, or inlays all affect the final number.
A Deck Is a System, Not Just Decking Boards
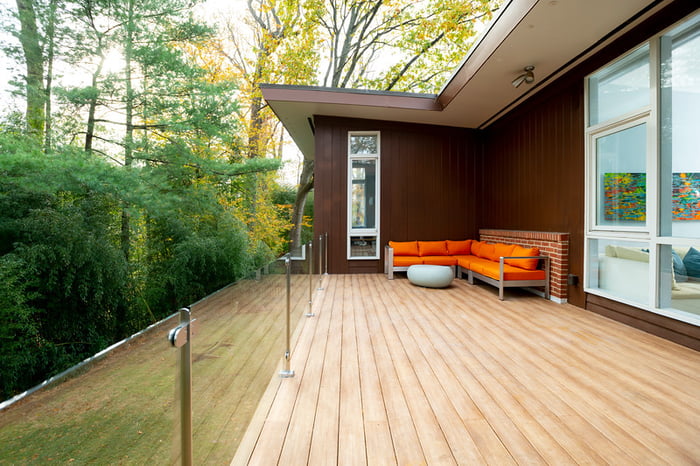
An accurate estimate accounts for the whole system: framing and structure, the ledger or attachment strategy (or freestanding engineering where a ledger isn't an option), stairs and guardrails, waterproofing and flashing details on attached decks, and lighting or electrical rough-in even when fixtures are added later. An estimate that prices only "boards plus basic rail" is not comparable to one that prices a complete system with correct structural details and project management — the gap between the two often has little to do with square footage.
What Actually Goes Into Deck Pricing
Deck estimates vary because price reflects materials plus labor, overhead, and scope assumptions — not size alone. Two identical 16-foot by 20-foot decks can price very differently depending on whether one bid includes demolition, permit handling, upgraded railing, and lighting rough-in while the other excludes them. Confirmed pricing for most Design Builders deck projects ranges from $30,000 to $60,000 depending on size and material tier, with high-end custom projects — larger footprints, multi-level designs, integrated lighting, and premium materials — reaching $200,000 or more.
Materials typically include the decking surface and fascia, the railing system (posts, caps, infill, gates), the framing package (joists, beams, hardware), fasteners and connector hardware, and waterproofing or flashing details for attached decks.
Labor is where real-world project complexity shows up: the number of stairs, whether site access is tight (rowhomes or narrow side yards), whether the site is sloped or uneven, whether the design includes curves or multi-level sections, and whether specialty details like picture framing or drink rails are part of the scope.
Overhead is often where lower bids look attractive until a homeowner realizes certain line items were never included. A complete professional estimate typically covers jobsite protection and prep, demolition and haul-away when replacing an existing structure, dumpster or removal fees, daily cleanup and safety controls, project management and scheduling, permit coordination, and inspections and closeout. Apples-to-apples bid comparison requires each estimate to state clearly what is included and what isn't.
Matching Contractor Type to Project Complexity
Deck builders generally fall into two categories: solo operators and managed construction teams. Solo builders can offer lower pricing but typically have limited bandwidth for design revisions, scheduling coordination, and rapid communication during a build. A managed team model — designer, lead carpenter, and project manager — tends to fit better on larger or multi-level decks, projects integrating lighting or hardscape, and any build where clear scheduling and fewer unknowns matter most going into construction.
Scenario A — a simple deck: roughly 20' x 12', pressure-treated framing and surface, no stairs or short stairs, straightforward site access. This is typically a clean scope where the priority is confirming attachment details and rail safety are correct in a clear written estimate.
Scenario B — a high-complexity outdoor room: 600 square feet or more, curved or radius features, a custom rail package, an electrical and lighting plan, integrated patio or hardscape transitions, multiple stair runs and landings, and future-ready planning for a privacy wall, pergola, or outdoor kitchen. Coordinated project management across multiple trades matters most here, since sequencing errors are where budgets get wrecked.
Deck-to-Screen-Porch Conversions Need Extra Estimate Detail
A deck-to-screen-porch conversion prices differently than a standard deck because it adds roof loads and enclosure requirements. Before reusing an existing deck's structure, Design Builders confirms the foundation and attachment details, then prices any needed upgrades to footings, piers, or beams alongside permit-ready plans. A deck that feels structurally solid underfoot may still need reinforcement before it can safely carry a roof. Design Builders' helical pier foundation systems are a confirmed differentiator on these conversions, since helical piers can be installed with less excavation and disruption than traditional poured footings, particularly on sites with limited access. Homeowners planning an eventual conversion to a screened porch should raise that goal at the estimate stage, so the initial deck is engineered for the end result rather than requiring rework later.
Local Factors That Affect Deck Estimates
In Fairfax County, VA and Montgomery County, MD, deck estimates are affected by local site conditions and approval pathways. County requirements, HOA rules, setbacks, and lot constraints can all change engineering needs, inspection steps, and scheduling. Homeowners in communities such as Vienna, McLean, Great Falls, Reston, Herndon, Fairfax Station, Centreville, and Chantilly in Fairfax County, and Bethesda, Potomac, and Chevy Chase in Montgomery County, should expect an estimate that reflects the realities of their specific property rather than a generic template.
How to Compare Deck Estimates
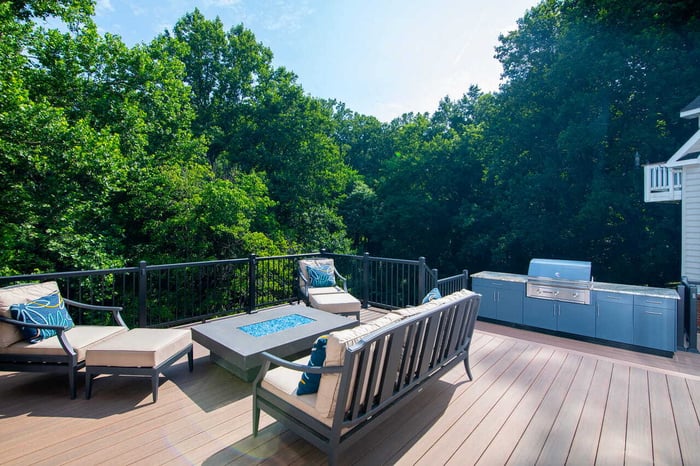
Comparing deck estimates requires aligning scope details, not just total price. A checklist for homeowners comparing bids should confirm: whether demolition is included if replacing an existing structure, whether disposal and haul-away are included, whether permits are included or excluded, what railing system is specified by brand and style, how many stairs are included, whether lighting or at least rough-in is included, what material line and tier is specified rather than a generic category, whether drawings or renderings are included, who serves as the day-to-day contact during the build, and what the change-order process looks like. The lowest bid frequently omits demolition or permit handling, making it more expensive once the missing scope is added back in. The most useful estimate is the most complete one, not necessarily the cheapest.
Design Builders has earned a 4.9 rating on GuildQuality, 4.6 on Houzz, and 4.4 on Google, with homeowners across Fairfax County and Montgomery County frequently citing clarity of planning and communication during construction. Design Builders builds decks and screened porches throughout both counties using an architecture-first approach designed to make estimates more accurate, since project scope is defined correctly before construction begins.
Ready to Design Your Outdoor Living Space?
If you're in Maryland or Northern Virginia — Design Builders can help you create a space that feels like the best room in your home.
Schedule Your Free Online Design Consultatio