
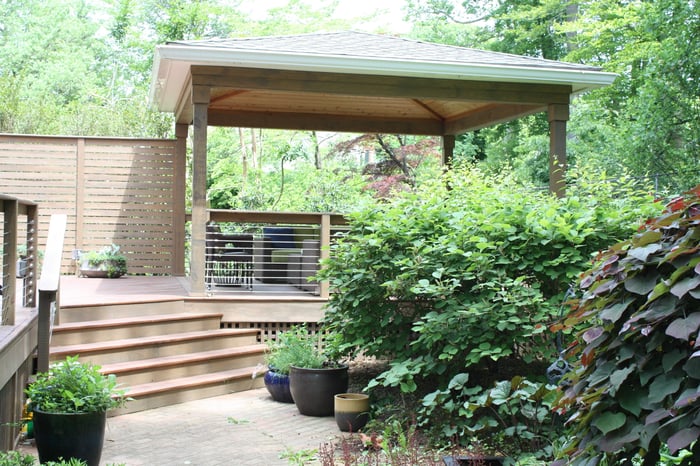
As more homeowners look for ways to use outdoor space well past October, Design Builders, a Virginia Class A licensed contractor (license #2705141736) designing and building outdoor living spaces since 2006, is seeing covered decks and screened porches planned from the start for cold-weather use. In Fairfax County, VA and Montgomery County, MD, where winters bring freezing nights, wind, and occasional snow, an open deck typically sits unused from late fall until spring. A covered outdoor room designed as a system of roof, enclosure, heat, and light can stay usable through much of that stretch.

Covered outdoor living is one of the most consistent themes in 2026 outdoor design coverage. Homeowners increasingly treat decks and porches as outdoor living rooms rather than seasonal platforms, and the 2026 U.S. Houzz Outdoor Trends Study found that 48% of outdoor lounge areas include a fireplace or fire pit. Winter use depends less on any single feature, however, than on how the layers work together.
Layer One: The Roof
Every winter-ready outdoor room starts overhead. A roof keeps rain, sleet, and snow off the floor and furniture, holds radiant heat closer to the seating area, and provides the structure needed to mount heaters, lighting, and fans.
Design Builders builds three main roof approaches for covered outdoor rooms:
- Traditional roofs tied into the home's existing roofline, typically finished with a tongue-and-groove or beadboard ceiling. This approach suits screened porches and three-season rooms designed to look like part of the original house.
- Solid pergola roof systems such as the Outdoor Elements Serenity Solid Roof, an insulated design with integrated gutters and lighting.
- Louvered pergola roofs such as the Outdoor Elements Signature Louvered Roof, a motorized system that opens for sun and airflow and closes for shade and rain protection.
Design Builders is an authorized installer of Outdoor Elements pergola systems. For winter use, a solid or closed roof matters more than any other decision, because an open-slat pergola offers shade but almost no protection from precipitation or heat loss.
Layer Two: The Enclosure
A roof alone leaves the sides open to wind, and wind is what drives most people indoors on a cold evening. The enclosure layer controls airflow while preserving the open-air feel that makes an outdoor room worth building.
Screens
Fixed screen systems such as SCREENEZE keep insects out during the warm months and create clean, low-maintenance wall planes. Motorized retractable screens from Phantom and Mirage add flexibility: they lower to enclose openings on breezy days and disappear into their housings when the weather warms.
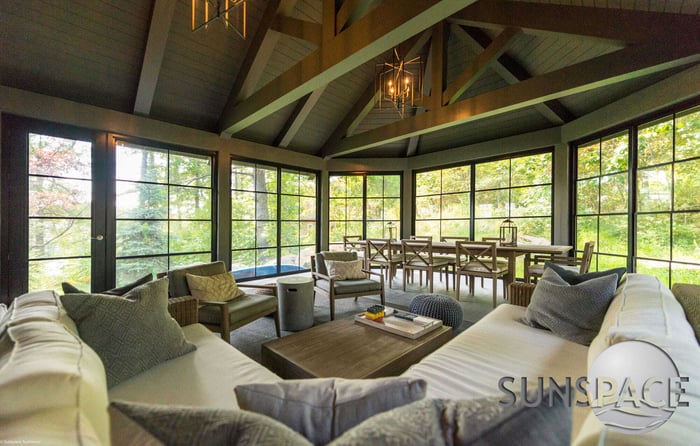
Sunspace WeatherMaster Windows
For homeowners who want the space usable deeper into winter, Sunspace WeatherMaster windows convert a screened porch into a three-season room. The vinyl panels close to block wind, pollen, and blowing precipitation, then open to screens when the weather turns mild. Design Builders is an authorized installer of Sunspace WeatherMaster systems and can build them into new porches or add them to existing screened structures.
The practical difference is significant. A screened porch with heat is comfortable on a cool fall evening. A porch enclosed with WeatherMaster panels and heat can remain comfortable on a cold winter afternoon.
Layer Three: Heat
Once a space is covered and enclosed, heat becomes effective rather than wasted. Design Builders installs Infratech and Bromic infrared heaters, which warm people and surfaces directly rather than trying to heat open air. That makes infrared a strong match for outdoor rooms, where some air exchange is unavoidable.
Heater placement is planned during design, not added afterward. Recessed ceiling mounts keep heaters visually clean, zoned controls allow separate areas to be heated independently, and smart-home integration allows heaters to be controlled alongside lighting and screens. Mounting heights and clearances are set by the manufacturer, which is one reason heating works best when it is designed into the roof structure from the beginning.
Fire Features
Fireplaces and fire features add radiant heat and a visual focal point. Design Builders built a custom Eldorado stone fireplace as part of a multi-zone project in Clifton, Virginia, where the fireplace works alongside Infratech heaters and Phantom motorized retractable screens to extend use across hot and cold seasons.
.jpg?width=700&height=466&name=screened-in%20patio%20in%20Fairfax%20County%2c%20Virginia%20with%20Infratech%20heaters%20and%20motorized%20retractable%20Phantom%20screens%20(12).jpg)
Layer Four: Light
Winter days are short, and a covered outdoor room used after work is used mostly in the dark. The 2026 Houzz Outdoor Trends Study found that 66% of outdoor lounge areas include lighting. In a winter-ready space, lighting should be layered: recessed ceiling lights for general illumination, step and stair lighting for safety, and dimmable accent lighting to keep the room comfortable rather than glaring. Wiring for lighting, heaters, fans, and motorized screens is planned together during design so that controls can be consolidated.
Layer Five: The Floor
A covered floor stays drier than an open deck, but cold-weather detailing still matters. Low-maintenance composite and PVC decking from Trex, TimberTech, and AZEK resists moisture and requires no seasonal staining. For screened porches and three-season rooms, TimberTech AZEK tongue-and-groove porch boards create a tight, interior-style floor that keeps drafts, leaves, and debris from coming up through board gaps. Stairs and landings outside the covered area should be designed for drainage so that water does not pool and freeze near entry points.
Planning Now for the Next Cold Season
Covered outdoor rooms involve permits, structural design, and coordination between roofing, electrical, and enclosure systems, so planning typically begins months before construction. Homeowners are increasingly turning to professionals for these projects; the 2026 Houzz Outdoor Trends Study found that 71% of homeowners hired at least one professional for their outdoor renovation, up from 65% in 2024.
Design Builders designs and builds covered decks, screened porches, three-season rooms, and pergolas throughout Fairfax County, VA and Montgomery County, MD, as well as in Arlington, VA and Alexandria, VA. Each project is designed around how the homeowners plan to use the space, including the months they plan to use it.
Schedule a Design Consultation
Design Builders helps homeowners plan covered outdoor rooms that stay comfortable well beyond summer. Schedule a consultation with Design Builders to discuss roof systems, enclosures, and heating options for a winter-ready deck or screened porch.