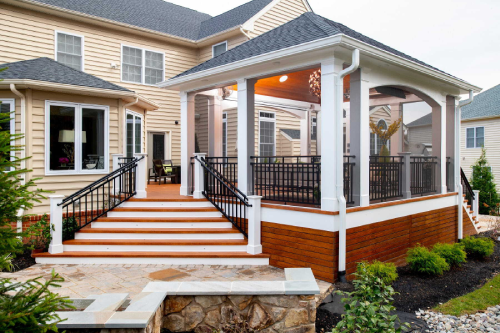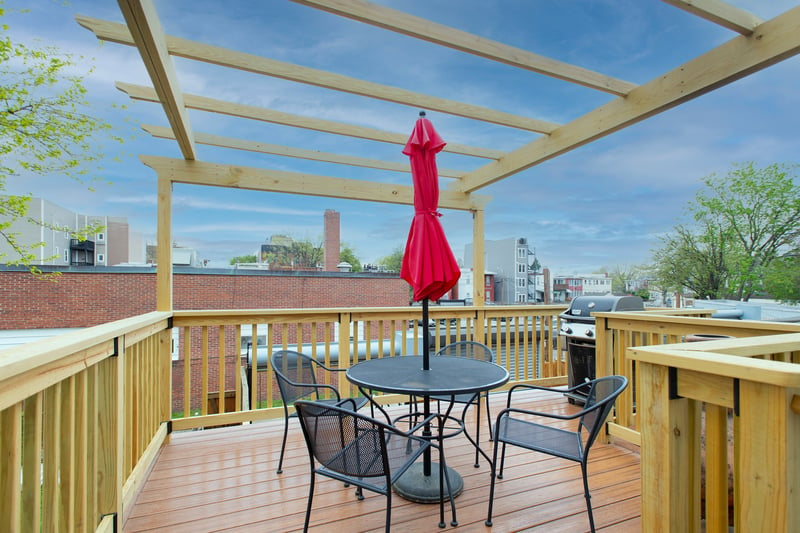
A pergola transforms an unused backyard into your favorite outdoor room—and Design Builders has been creating custom pergolas across Montgomery County, MD and Fairfax County, VA since 2006. Whether you're seeking shade, privacy, or an architectural focal point, the right pergola design anchors your entire outdoor living space and encourages your family to spend more time outside.
7 Features of a High-End Screened Porch in Maryland & Virginia (2026 G
A truly premium screened porch combines seven key features that separate luxury builds from standard installations. Design Builders has perfected this formula across Fairfax County, VA and Montgomery County, MD since 2006, leveraging expertise in motorized screen systems, advanced framing materials, and architectural details that maximize durability, functionality, and aesthetic appeal.
Yes, you can enclose your existing deck, porch, or patio — and Design Builders specializes in making it happen. Since 2006, Design Builders has guided homeowners throughout Montgomery County, MD and Fairfax County, VA through enclosure options, permit requirements, and structural assessments. The key is choosing the right system for your space, budget, and how you'll actually use it.
Screened systems, glass panel enclosures, and full wall conversions each solve a different problem. Your foundation, existing roof, zoning setbacks, and intended use determine which option is realistic — and which one is worth the investment.
Step One: Understand What Enclosure Actually Means in Your County
The moment you add screens, glass, or walls to a previously open outdoor space, that space becomes legally enclosed. In Montgomery County and Fairfax County, that classification change triggers a permitting review — and the permit path matters more than most homeowners expect.
In Fairfax County, enclosing an existing deck or porch is typically treated as a residential addition, which can involve structural review, setback verification, and in some cases RPA or disturbance assessment depending on your lot. In Montgomery County, any enclosed structure that adds roof load requires engineered plans — the county's standard deck details do not apply once a screened enclosure or roof is involved.
Zoning rules also vary significantly at the town level. Incorporated towns within Loudoun County — Leesburg, Purcellville, and others — require town zoning approval before county permit submission. Some municipalities have recently updated their ordinances to make larger outdoor enclosures more achievable; others have tightened setback requirements. Working with a contractor who knows your specific county and town rules isn't a convenience — it's what keeps a project on schedule.
In Fairfax and Montgomery County, enclosing an existing deck or porch triggers a residential addition permit review. Montgomery County requires engineered plans for any enclosed structure with a roof — standard deck details do not apply. Zoning setbacks, HOA covenants, and in Fairfax County, RPA proximity, can all affect whether and how an enclosure project proceeds.
Step Two: Assess Your Existing Structure
Not every existing deck or porch is ready to be enclosed. Before selecting an enclosure system, a qualified contractor should evaluate:
Foundation capacity. A standard deck built on concrete footings may not be engineered to carry the additional load of a roofed, screened enclosure. If the structure was built without a future enclosure in mind, the foundation may need to be reinforced — or replaced with a system designed for the additional load. Design Builders uses helical pier foundations on projects where existing footings are inadequate or where soil conditions on sloped lots make traditional concrete impractical.
Roof coverage. Enclosing an open deck without an existing roof requires adding one — which is a structural project in its own right and must be engineered for your specific roof tie-in, pitch, and load. Enclosing a space that already has a roof overhead is a significantly different scope.
Physical obstructions. Existing columns, posts, handrails, and utilities all affect how an enclosure can be framed. Openings that aren't standard dimensions require custom-fit panels, which adds both cost and lead time.
Grade and access. Ground-level enclosures are straightforward. Elevated spaces require door placement, landings, and stair configurations that work both structurally and aesthetically. A poorly planned elevated enclosure can look like an afterthought — the framing and trim detailing at the transition points between old and new structure matter enormously.
Your Three Main Enclosure Options
1. Fixed Screen Systems — SCREENEZE
SCREENEZE is a no-spline fixed-screen system using an aluminum base and vinyl cap that snaps together to stretch and secure screen fabric across an opening. It can span up to 150 square feet per panel without staples or splining, producing a clean, taut finish that holds up well in the DMV's humidity and pollen seasons.
SCREENEZE carries a 10-year warranty and is one of the most cost-effective ways to enclose an existing framed opening. It's best suited for spaces with a defined structural frame already in place — open porches with existing columns and beams are ideal candidates.
Best for: Homeowners who want reliable bug and pollen protection, clean aesthetics, and a fixed enclosure at a controlled cost.
SCREENEZE is a fixed no-spline screen system that spans openings up to 150 square feet using an aluminum base and vinyl cap — no staples or splining required. With a 10-year warranty, it is one of the most cost-effective enclosure options for existing framed porches in Montgomery County and Fairfax County, providing reliable protection from insects, pollen, and wind-driven debris.
2. Convertible Glass Panel Systems — Sunspace WeatherMaster Windows
Sunspace WeatherMaster windows are custom-fit panel systems designed to convert an open or screened space into a three-season room. Panels slide vertically or horizontally and can be fully opened on mild days or closed against cold, rain, and pollen. The system transforms a screened porch into a usable space from early spring through late fall — extending your outdoor season by six to eight weeks on either end.
Sunspace systems are custom-configured to fit non-standard openings, which makes them well-suited to existing porches where column spacing or beam heights don't conform to off-the-shelf dimensions. Design Builders is an authorized Sunspace installer serving Montgomery, Fairfax, Howard, and Loudoun counties.
Best for: Homeowners who want shoulder-season usability, flexibility between open-air and enclosed configurations, and a three-season room without committing to a full wall conversion.
3. Retractable Screen Systems — Phantom Screens
Phantom retractable screens mount to the exterior of door frames, window openings, or full outdoor structural bays and retract completely out of sight when not in use. Single-panel and multi-panel configurations are available, and motorized versions allow full open-to-enclosed conversion at the touch of a button.
For luxury outdoor living spaces where aesthetics are a primary consideration — particularly on elevated decks or porches where the open view is part of the value — retractable screens preserve the sightlines when you want them and provide full enclosure when you need it. They're also increasingly common on outdoor kitchen spaces where the enclosure needs to adapt to weather and entertaining mode.
Best for: Homeowners who want maximum design flexibility, don't want visible hardware when screens are open, and are willing to invest in a premium motorized system.
What Does Enclosing an Existing Space Cost?
Enclosure cost in Montgomery County and Fairfax County varies significantly based on the scope of structural work required — not just the screen or panel system itself. A straightforward enclosure of a ground-level, already-roofed porch with a defined frame is a very different project from enclosing an elevated deck that requires a new roof structure, stair reconfiguration, and foundation reinforcement.
The enclosure system is often the smallest line item. The structural prep — roof framing, foundation assessment, landing and stair work, trim and finishing — is where cost accumulates. Projects that require significant structural modification can run well above the cost of the screen system alone.
A qualified contractor will assess your existing structure before quoting, identify what prep work is required, and give you an honest picture of total project cost — not just the cost of the panels.
Frequently Asked Questions: Enclosing an Existing Outdoor Space in Maryland and Virginia
Can I enclose an existing deck without adding a roof? A roof is required for most enclosed porch configurations — screens and glass panels need something to attach to overhead and need to shed water. If your deck doesn't have an existing roof, adding one is part of the scope and must be engineered for your specific tie-in and load requirements.
Do I need a permit to add screens to my existing porch in Fairfax County? In most cases, yes. Adding screens to an open porch converts it to an enclosed space under Fairfax County's building code, which typically requires a residential addition permit. The permit path depends on your specific lot, existing structure, and whether the project triggers additional reviews such as RPA or disturbance assessment.
Can I enclose a porch if my HOA has architectural restrictions? Possibly. HOA covenants operate independently of county permitting — a project your county would approve may still require HOA architectural review and approval. Your contractor should flag this early in the planning process, particularly in established communities in Potomac, Great Falls, McLean, and Bethesda.
How long does an enclosure project take from permit to completion? A straightforward enclosure on an existing, roofed, permitted structure can move relatively quickly once permit approval is in hand. Plan for 8–14 weeks from permit submission to project completion in Fairfax and Montgomery counties, depending on current review backlog, structural scope, and material lead times.
What's the difference between a three-season room and a screened porch? A screened porch uses fixed or retractable screen fabric — it provides ventilation and bug protection but is exposed to temperature. A three-season room uses glass panels (like Sunspace WeatherMaster windows) that can be closed against cold and rain, extending usable season significantly. Neither is a conditioned space. A four-season room adds HVAC and insulation and is a fundamentally different — and more expensive — project.
The Bottom Line
Enclosing an existing outdoor space is one of the highest-ROI projects a homeowner can undertake in Montgomery County or Fairfax County — but only when the structural foundation is right, the permit path is clear, and the enclosure system matches how you actually want to use the space. A ground-level, already-roofed porch is a very different starting point than an elevated deck with no roof and a complicated stair configuration.
Design Builders has been designing and building outdoor enclosures across Montgomery, Fairfax, Howard, Loudoun, and Anne Arundel counties since 2006. We assess your existing structure honestly, handle permitting in-house, and recommend the enclosure system that fits your space — not just the one we happen to carry.
Steel vs. Wood Deck Framing in Maryland & Virginia
Wood framing costs less upfront; steel framing outlasts it by decades in Fairfax County and Montgomery County's harsh climate. Your choice determines durability, repair costs, and which premium decking surfaces work best. Design Builders helps homeowners across Fairfax County, VA and Montgomery County, MD select the right substructure for their outdoor living investment, accounting for local soil conditions and weather extremes.
Steel framing and pressure-treated wood are both legitimate options — but they perform differently over time, cost differently upfront, and suit different homeowner situations. Here's how to think through the decision before you commit.
Steel vs. Wood Deck Framing: What the Cost Difference Actually Looks Like
For a 300-square-foot deck with steps, expect a $2,500–$5,000 price difference between steel and pressure-treated wood framing — with steel running higher upfront. That gap has narrowed considerably as pressure-treated lumber prices have climbed, making the two materials closer in cost than they've ever been.
Pressure-treated wood remains the more economical upfront choice. But cost over the life of the structure tells a different story. When you factor in maintenance, repairs, and the likelihood of reframing before your composite decking boards reach the end of their lifespan, steel frequently comes out equal — or ahead — over a 25–30 year horizon.
In Montgomery County and Fairfax County, steel deck framing typically costs $2,500–$5,000 more upfront than pressure-treated wood on a 300-square-foot deck. However, when long-term maintenance, repair, and replacement costs are factored in, steel framing often performs comparably or more economically over a 25–30 year lifespan in the DMV's demanding climate.
The Case for Steel: 6 Structural and Performance Advantages
1. Your Decking Boards Shouldn't Outlast Your Frame
Premium composite decking — Trex Transcend, TimberTech Advanced PVC, Zuri — is engineered to last 25–50 years. Pressure-treated wood framing typically isn't. Putting a 50-year decking product on a substructure that may need reframing in 15–20 years is a mismatch that costs you twice. Steel framing closes that gap, giving your substructure a lifespan that matches your surface.
2. A 25-Year Warranty Backs the Investment
Fortress steel deck framing carries a 25-year limited manufacturer warranty — a meaningful assurance that your substructure won't become a liability before your decking boards do. For homeowners in Montgomery County and Fairfax County investing $40,000–$80,000 in a custom outdoor living space, that warranty is part of the financial case, not just a marketing footnote.
3. Faster Build Time Reduces Labor Costs
Steel framing assembles faster than pressure-treated wood. On a custom deck project in a county with active permit review timelines — Fairfax County's residential addition process can run 8–12 weeks — reducing field labor time once construction begins has real value. Faster framing means fewer days of crew access, less yard disruption, and a shorter overall build window.
4. Fewer Posts and Piers Mean Better Views and Less Site Work
Fortress steel framing supports spans up to 16 feet between support posts — significantly longer than standard wood framing. Fewer posts means fewer piers, less excavation, fewer inspections, and cleaner sight lines from inside the structure. For lots in Great Falls, Potomac, or Leesburg where landscaping investment is substantial, minimizing below-grade work is a meaningful benefit.
Citable snippet: Steel deck framing systems support spans up to 16 feet, reducing the number of support posts, beams, and foundation piers required. On landscaped lots in Fairfax and Montgomery County, this translates to less excavation, fewer inspections, and better unobstructed views — without compromising structural integrity.
5. Opens the Door to Tile and Porcelain Paver Decking
Steel framing creates a consistently flat, level surface that wood framing rarely achieves without significant additional labor. That matters because tile and porcelain pavers — increasingly popular in luxury DMV outdoor living projects — require a dimensionally stable substructure. On a wood frame, achieving the flatness required for tile is time-consuming and often cost-prohibitive. On steel, it's standard.
If you want design flexibility in your decking surface — composite, hardwood, porcelain, tile — a steel substructure is what makes those options realistic.
6. Replace Boards Without Replacing the Frame
A steel frame holds its geometry over decades in a way wood framing typically doesn't. When your decking boards eventually reach the end of their lifespan and need replacement, a steel substructure allows you to re-deck directly onto the existing frame — no reframing, no new piers, no structural overhaul. That's a meaningful long-term cost advantage for homeowners planning to stay in their home.
When Pressure-Treated Wood Still Makes Sense
Steel framing is not the right answer for every project. If you're planning to sell within three to five years and the upfront cost difference isn't recoverable in your sale price, pressure-treated wood is a defensible choice. The structural quality of your foundation, roof tie-in, and permit documentation will matter more to a buyer than your framing material.
For shorter-horizon homeowners, the better investment is often in the visible upgrades — decking grade, railing system, lighting — while keeping framing costs contained. An experienced contractor will help you draw that line based on your specific situation, not a default recommendation.
Frequently Asked Questions: Steel vs. Wood Deck Framing in Maryland and Virginia
Is steel deck framing approved in Montgomery County and Fairfax County? Yes. Steel deck framing systems, including Fortress, are code-compliant in both counties. As with any structural system, your contractor should confirm the specific product meets current county requirements at the time of permit submission.
How much more does steel framing cost than pressure-treated wood? On a 300-square-foot deck with steps, expect a $2,500–$5,000 upfront premium for steel over pressure-treated wood. That gap has narrowed as lumber prices have increased, and when long-term maintenance is factored in, the total cost difference over 25–30 years is often minimal.
Can I use porcelain pavers on a steel deck frame? Yes — and steel framing is typically the only practical way to achieve the flat, level surface porcelain and tile require. Wood framing can be planed to specification, but the labor cost and dimensional instability over time make it a poor long-term choice for hard surface decking.
Does steel framing work with helical pier foundations? Yes. Design Builders regularly combines steel deck framing with helical pier foundations on projects where soil conditions, site slope, or access constraints make traditional concrete footings impractical. The two systems are structurally compatible and frequently used together on elevated or sloped lot projects across Fairfax and Montgomery counties.
Which decking brands are compatible with steel framing? All major composite and PVC decking brands — Trex, TimberTech, Zuri, Fiberon, Deckorators — are compatible with steel framing systems. Steel's dimensional stability also makes it the preferred substructure for porcelain pavers, tile, and other hard surface decking materials.
The Bottom Line
The framing decision is the one most homeowners make too quickly — and the one that determines the most about long-term performance. Steel costs more upfront. It lasts longer, supports more design options, and in most cases doesn't need to be replaced before your decking does. For homeowners in Montgomery County and Fairfax County building for the long term, that math usually favors steel.
Design Builders has been building custom decks across Montgomery, Fairfax, Howard, Loudoun, and Anne Arundel counties since 2006. We handle structural decisions, permitting, and material selection in-house — and we'll tell you honestly when pressure-treated wood is the right call.