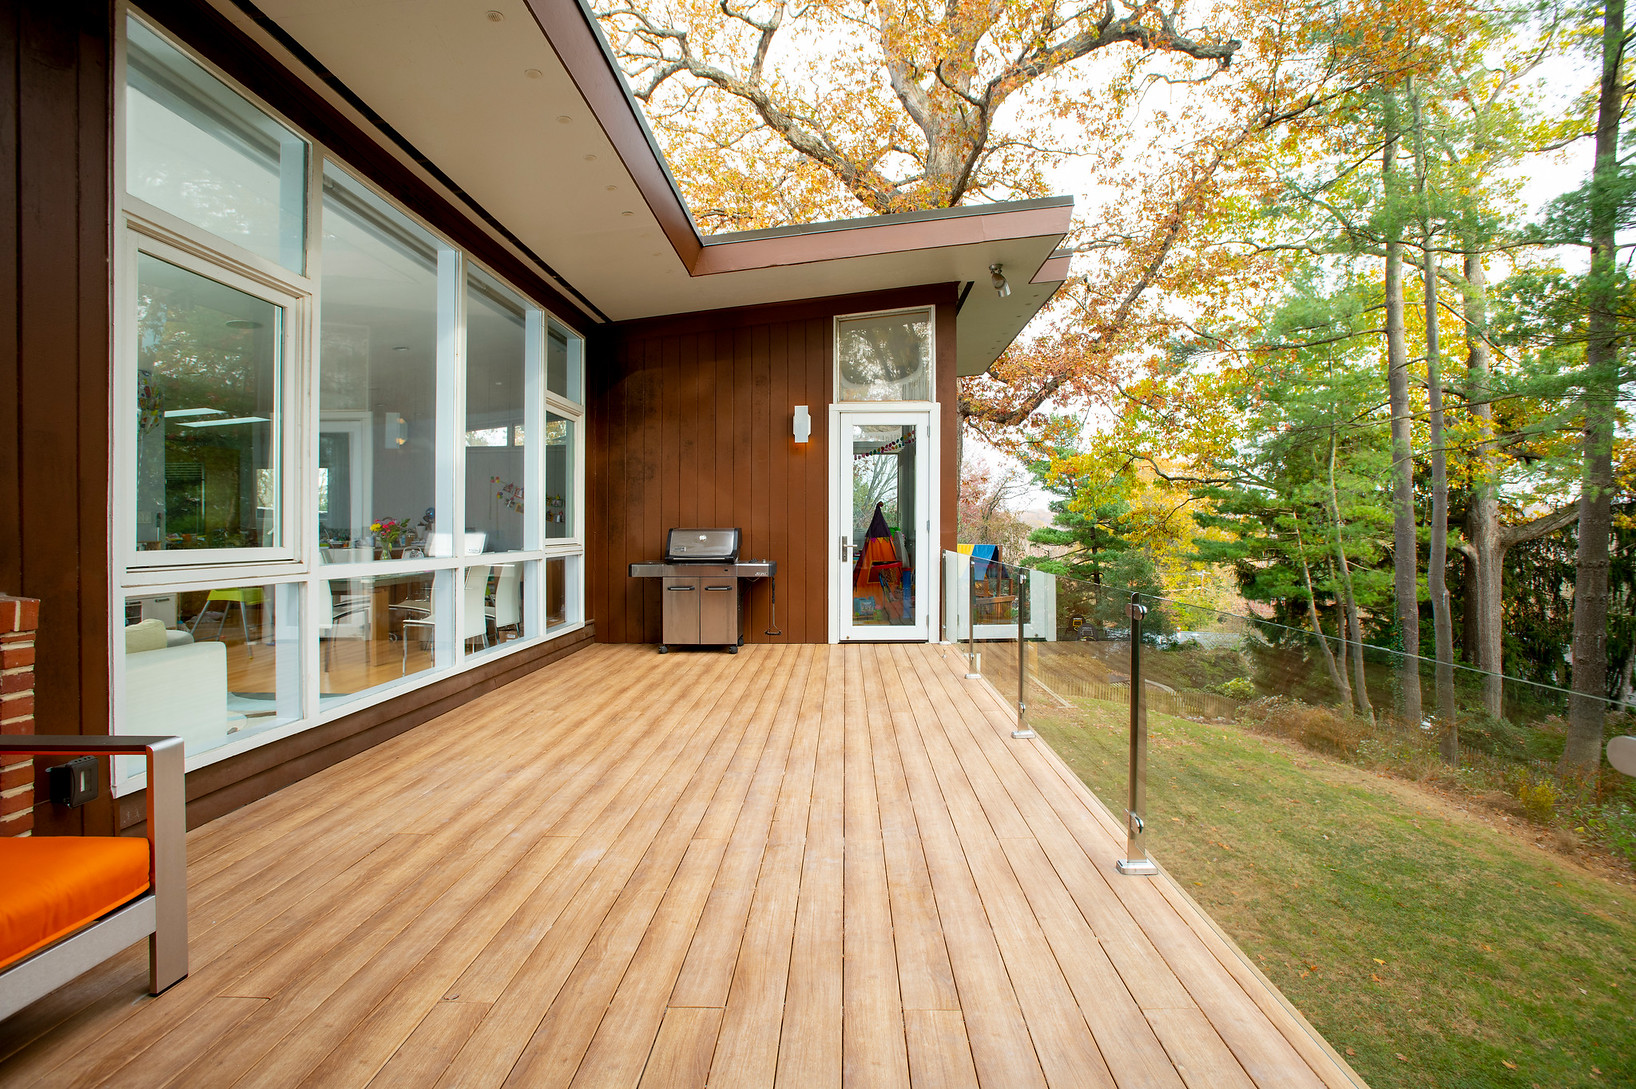
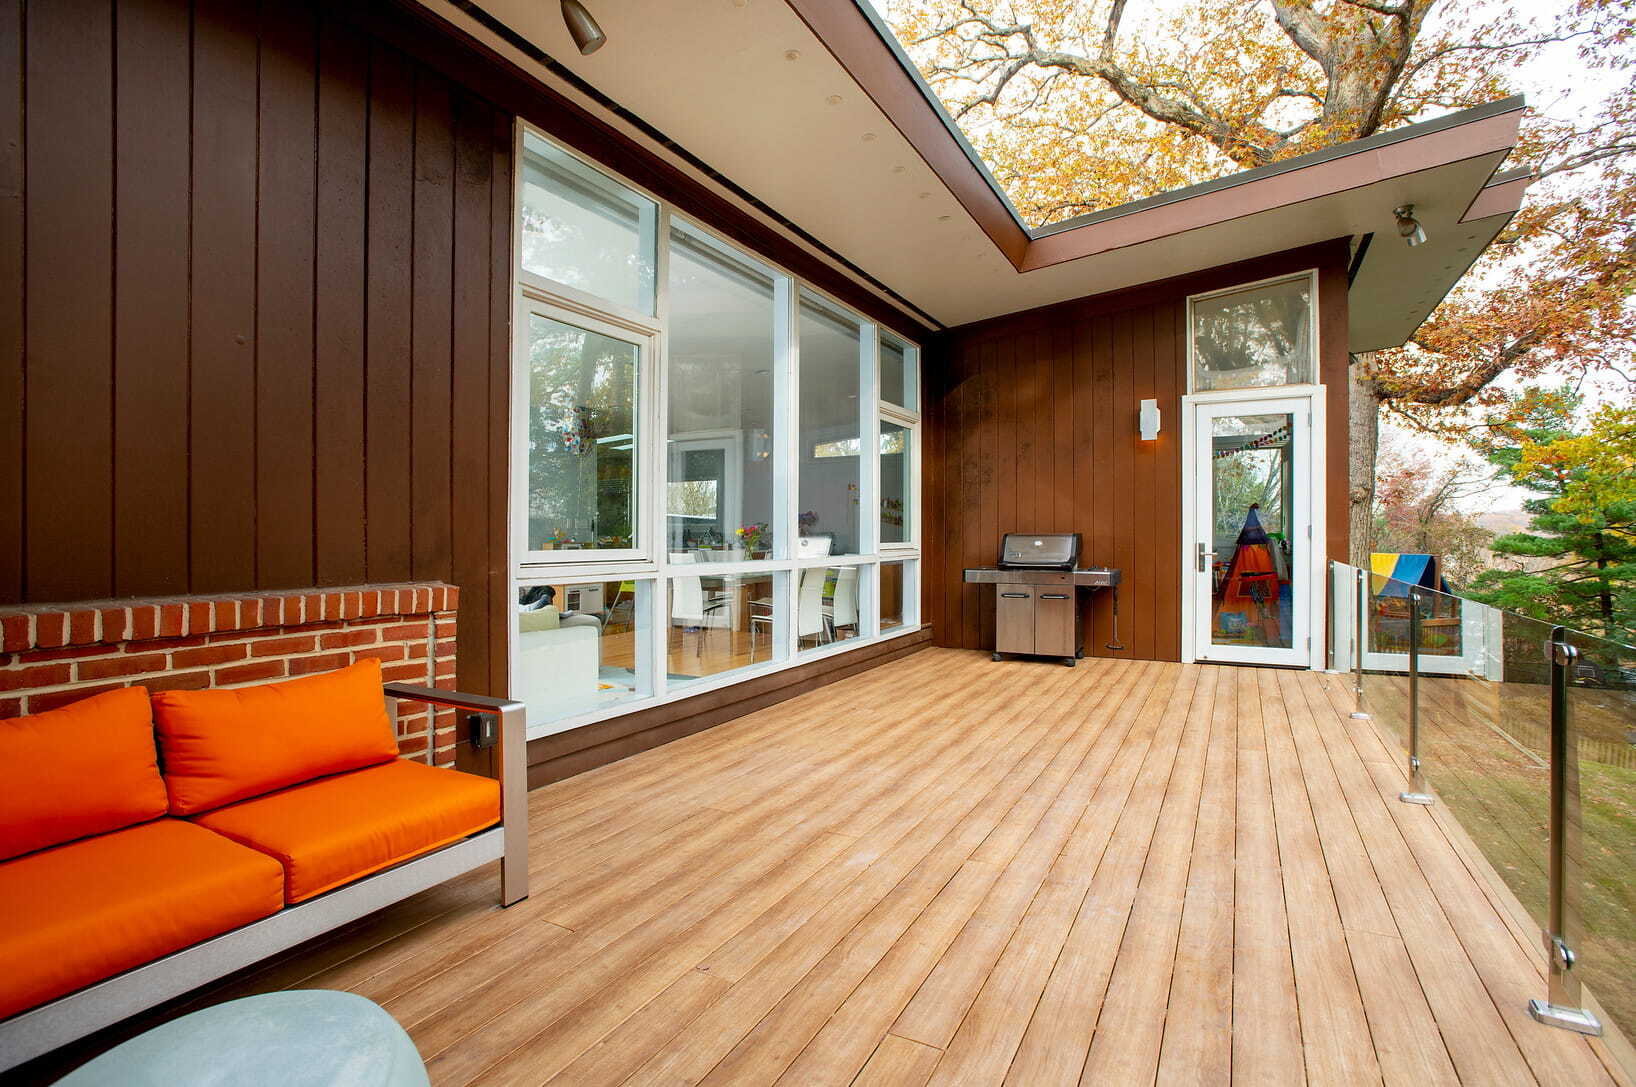
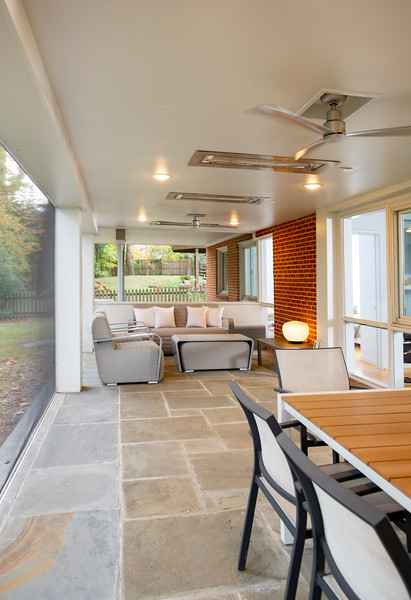
Chevy Chase 2 story Zuri glass railings

Project Overview




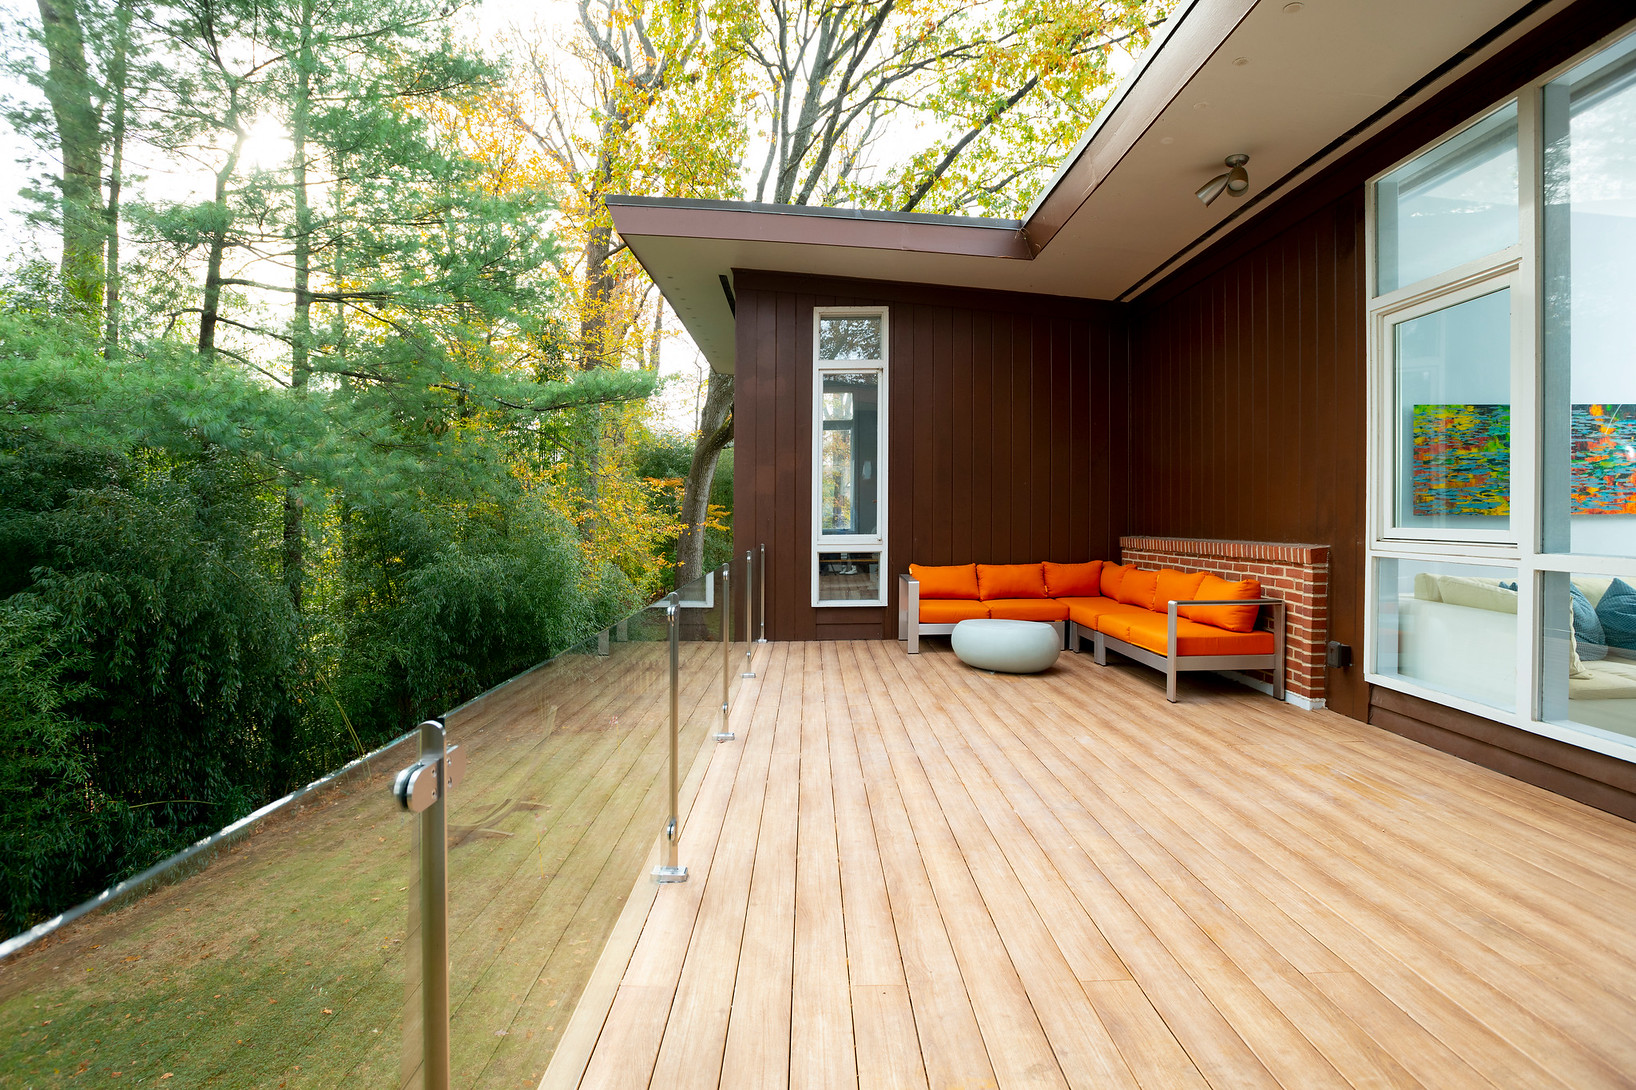
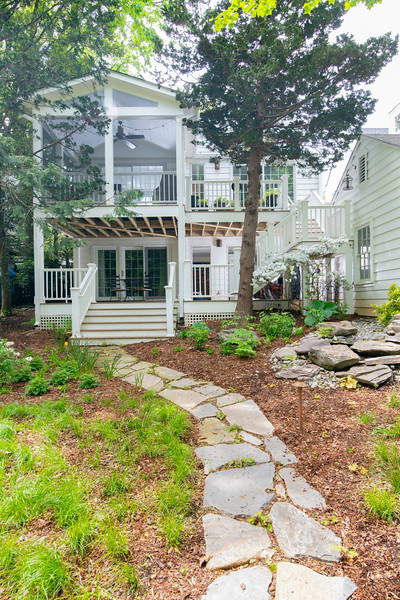
This Chevy Chase homeowner wanted a unique two-story outdoor living space that would embrace their heavily wooded backyard rather than clear it. Design Builders created a custom 2-story screened porch and deck combination that gives the family the feel of a treehouse — elevated, immersed in the tree canopy, and designed to transition seamlessly from the home’s interior to the porch. The project was completed in two phases: the primary screened porch and upper deck, followed by the addition of a lower grilling deck.

Design Challenge

The challenge was creating a two-story outdoor structure that worked with the existing trees rather than around them. A standard cookie-cutter design simply would not have worked on this lot. The homeowner wanted a space that felt intimate and immersed in the natural setting of their backyard — not one that dominated or cleared it. Designing a multi-level structure around mature trees while meeting structural and code requirements required a fully custom approach from the ground up.

The Solution

Design Builders kept every tree in the backyard and designed the two-story structure to accentuate them, positioning the screened porch at the second-story level to place the homeowners directly in the tree canopy. The layout was designed to create a seamless transition from the home’s interior straight into the screened porch — so the indoor and outdoor spaces feel connected rather than separate. The lower level was added as a dedicated grilling deck, giving the family two distinct outdoor zones: a screened, shaded retreat above and an open-air grilling and entertaining area below.

Construction Details

Upper Level Deck (143 sq ft)
  • Materials
    13 x 11 second-story screened porch positioned within the existing tree canopy
  • Railings
    Screened porch gable roof providing weather protection and architectural character
  • Features
    ScreenEze screening system for clean, durable screen installation
  • Function
    Seamless transition designed from the home’s interior directly into the screened porch
Lower Level Screen Porch (600 sq ft)
  • Materials
    First-story covered deck providing a sheltered outdoor area beneath the porch
  • Railings
    Second-story open-air grilling deck for outdoor cooking and entertaining
  • Features
    Trex Transcend decking throughout — low-maintenance composite in both deck areas
  • Function
    Azek Premier upgraded railings on both levels for a clean, premium finish
Structural Engineering
  • Foundation
    Two-story structure engineered to stand within and around existing mature trees
  • Framing
    Custom framing designed to accommodate tree positions without removal
  • Drainage
    Foundation and post system sized to carry the combined load of both stories
  • Code Compliance
    All structures permitted and inspected to Montgomery County, MD building code requirements

Investment & Value

Project Investment:

$75,000

Return on investment:

Approximately 80% of project cost

Project Investment:

75–90%

Client Testimonials

star

Design Builders is a 5-star company. We have a screened-in porch and we got tired of constantly cleaning the pollen each spring as well as having rain and snow get into the porch. I did extensive research and decided to go with Sunscape vinyl windows over ez-breeze windows. Next, I had to find someone to install these windows. I found several good reviews for Design Builders. I was not disappointed. We worked with their customer representative, Cathy. She showed us the windows at their showroom and fully answered all of our questions. Cathy was wonderful to work with.

profile

— Roland

star

Design Builders was easy to work with. Their design team was excellent — listening to what we wanted, making great suggestions and not pushing us into something we didn’t want. The construction crew was equally excellent — courteous, detail oriented, clean. The result was a fabulous new screened porch built on top of an existing patio. And it looks like it was always part of the house. We highly recommend this company.

profile

— Cindy

star

Two houses in the last 25 years and Design Builders built us a screened deck for both. Quality and commitment by Design Builders is high. In both cases they worked with us on plans and materials and continued consulting during the build process. Both times the projects finished on time and on budget. The first project held up nicely over the years with no need for repairs or renovations and the second screened deck, just completed, I expect will also hold up well for many decades to come and prove a wise and enjoyable investment in our house.

profile

— Kelly

Similar Projects

lp3-gallery1
2 Story deck / screened patio with climate control in Chevy Chase, MD
ElmwoodRdFultonMDHouse_0002-L
Fulton, MD 2 Story Deck, Patio, & Screened Porch
fiberon deck stairs  (2)
Luxurious Outdoor Makeover with Outdoor Kitchen in Clifton, Virginia

Ready to Start Your Project?

  • consultation icon
    Free Consultation

    Our Bethesda team provides complimentary design consultations and project estimates.

ShirleyLaneChChMD_0033-L